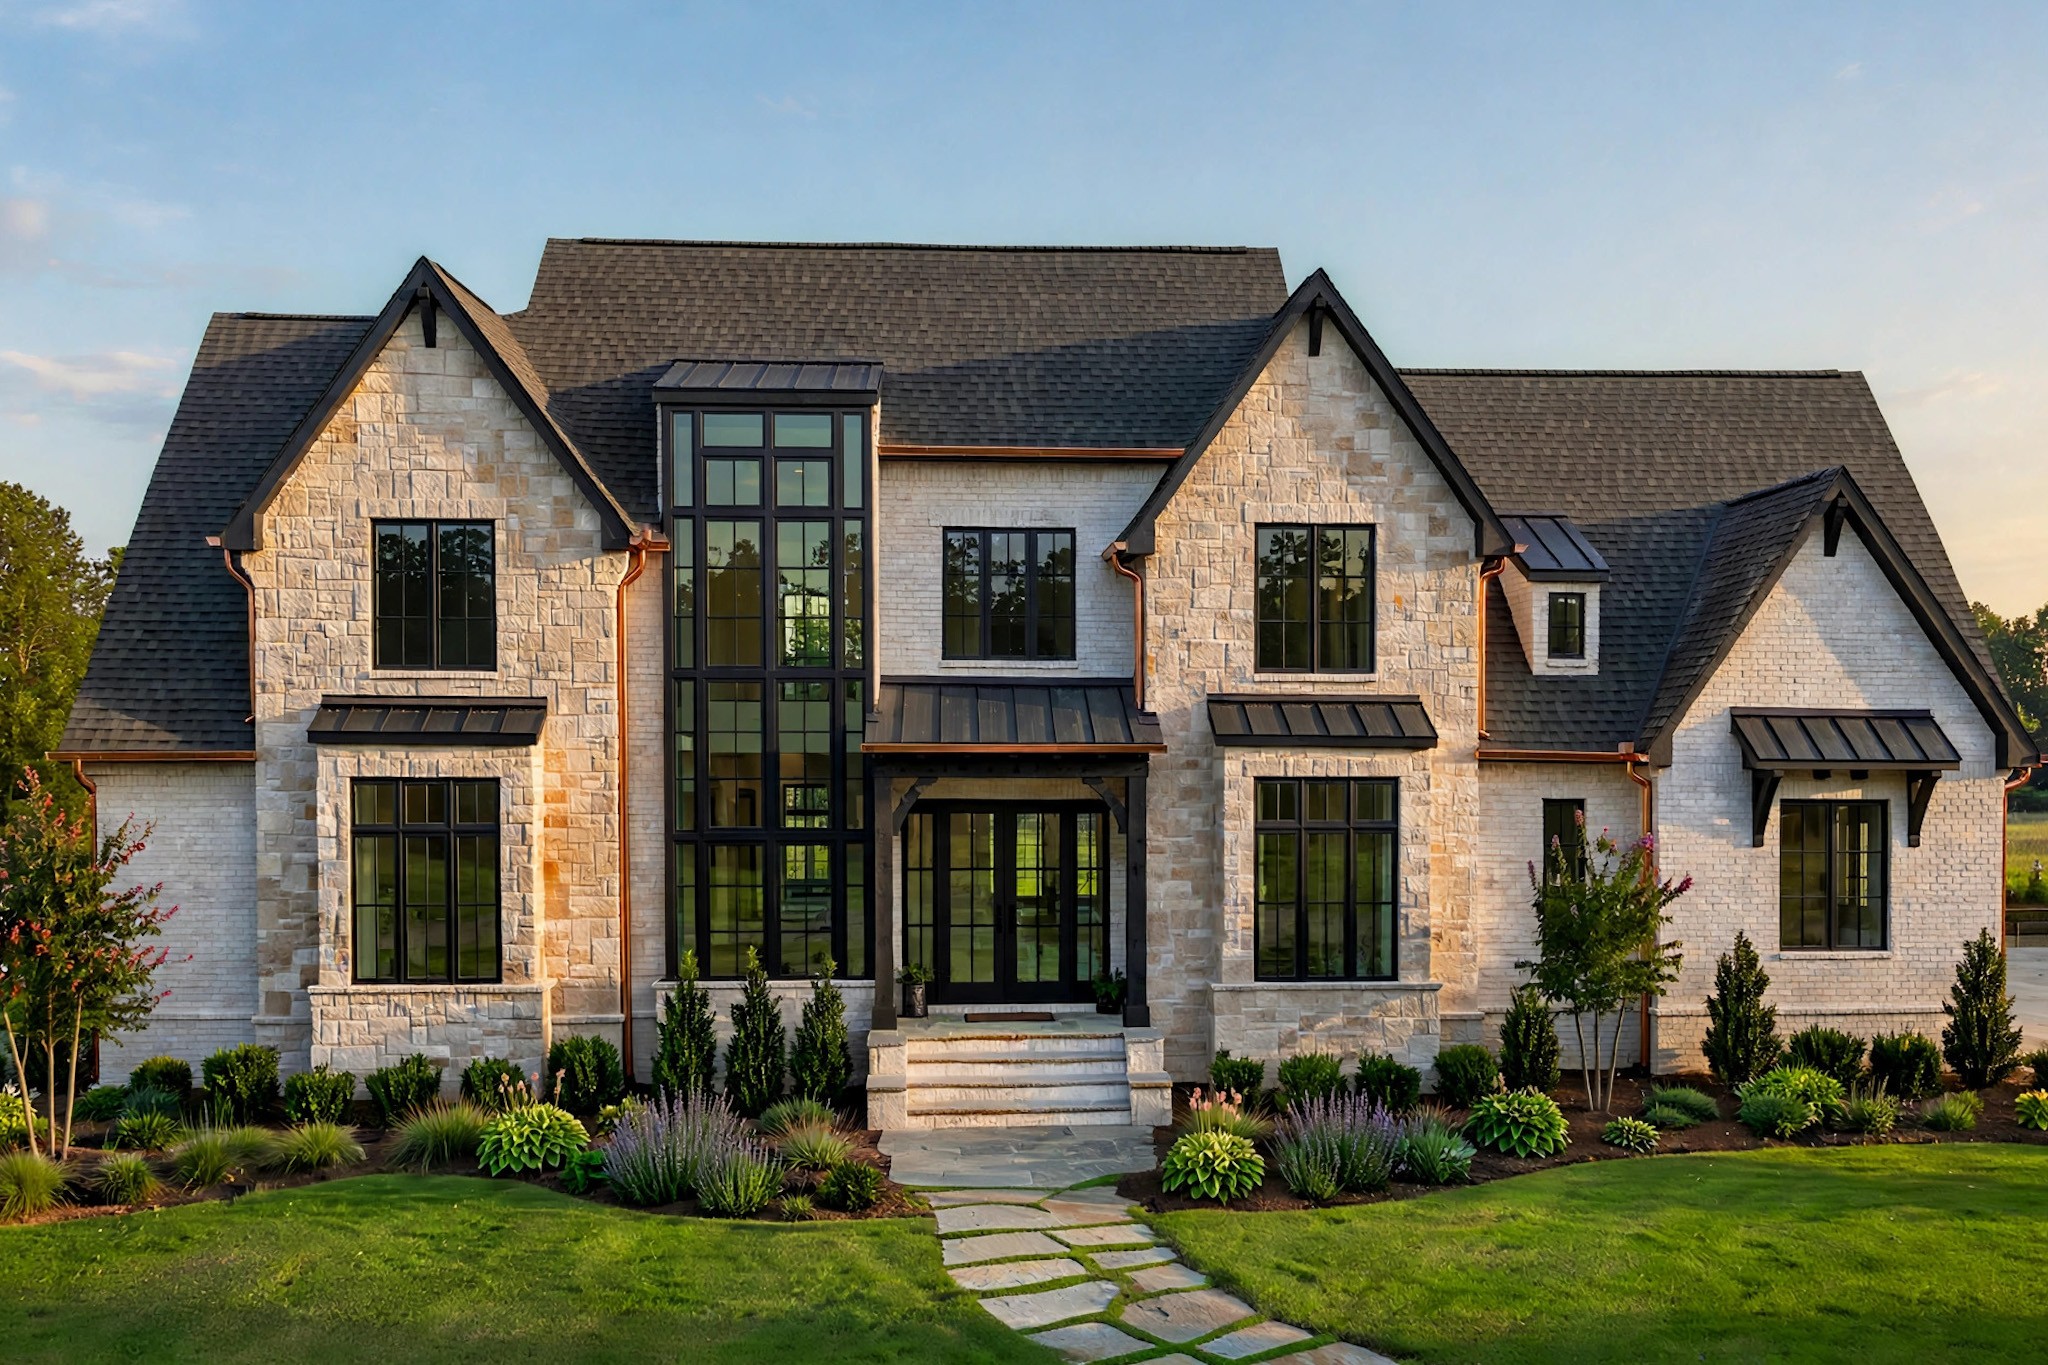
Large stone-and-brick home with multiple gables, black-framed windows, and a landscaped front lawn.
Courtesy of Compass, Sam Coleman-Dancer Listing Contact: 6153836964 
$3,500,000

768 Georgetown Dr

5 Beds 8 Baths 6,119 Sq.Ft. 1.05 Acres

Description

(More Photos Coming Soon) Set in Hillwood, one of West Nashville's most established neighborhoods, this transitional modern new construction pairs stone and brick with 6,119 square feet of living space.

Six bedrooms and seven baths mean room for everyone, with a main level primary suite. The guest suite by the garage has its own full kitchen, living room and ten foot ceilings, ideal for multigenerational living.

A two story great room with fireplace anchors the main living space, the screened porch with a gas fireplace extends entertaining year round, and the chef's kitchen carries a professional range with a prep pantry.

Minutes to Green Hills shopping and dining, about fifteen minutes to downtown Nashville, with the Warner parks and Cheekwood close by. At $3.5 million, new construction on over an acre in West Meade is a number that buys far less in the luxury enclaves nearby.

Completion March 2027.

Share Property

Location

768 Georgetown Dr, Nashville, TN 37205

Status

For Sale
Large stone-and-brick home with multiple gables, black-framed windows, and a landscaped front lawn.

Schedule a Showing

We would love to show you our beautiful property. Please select your preferred date and time below. An agent will be in touch shortly to confirm your appointment.

Schedule a Showing

We would love to show you our beautiful property. Please select your preferred date and time below. An agent will be in touch shortly to confirm your appointment.
Thank you for your interest in 768 Georgetown Dr, Nashville, TN 37205. We are reviewing your request and will be in touch shortly!
Sam Coleman-Dancer

Sam Coleman-Dancer

TITLE

Founder | Realtor®

Downtown Nashville

Property Amenities

Interior
Fireplace Gas
Appliances Built-In Gas Range
Flooring Wood
Total Bedrooms: 5
Half Bathrooms: 3
Full Bathrooms: 5
Other Interior Features Built-in Features, High Ceilings, In-Law Floorplan
Area & Lot
Total area 6,119 Sq.Ft.
Lot Area 1.05 Acres
Living area 6,119 Sq.Ft.
MLS® ID 3612315
Year Built 2026
High School James Lawson High School
Middle School H. G. Hill Middle
Elementary School Gower Elementary
Type Residential
Status For Sale
Exterior
Stories 2
Air conditioning Central Air
Heat type Central
Water Source Public
Garage Space 4.0
Sewer Public Sewer
Parking Attached/Detached
Utilities Water Available
Finance
Sales Price $3,500,000
Real Estate Tax $5,186 yearly

Mortgage Calculator

Estimate your monthly mortgage payment, including the principal and interest, property taxes, and HOA. Adjust the values to generate a more accurate rate.
All estimates are provided for informational purposes only. Actual amounts may vary.
$0,000 Your Payment 20 15 65
$0,000 Your Payment

Work With Us

The Coleman Johns Group delivers a real estate experience defined by exceptional service, innovative marketing, and uncompromising integrity. Recognized as one of Nashville’s leading luxury teams, we combine proven strategies with a powerful digital presence to maximize results. When you work with us, you gain trusted partners dedicated to achieving your goals with precision and care.