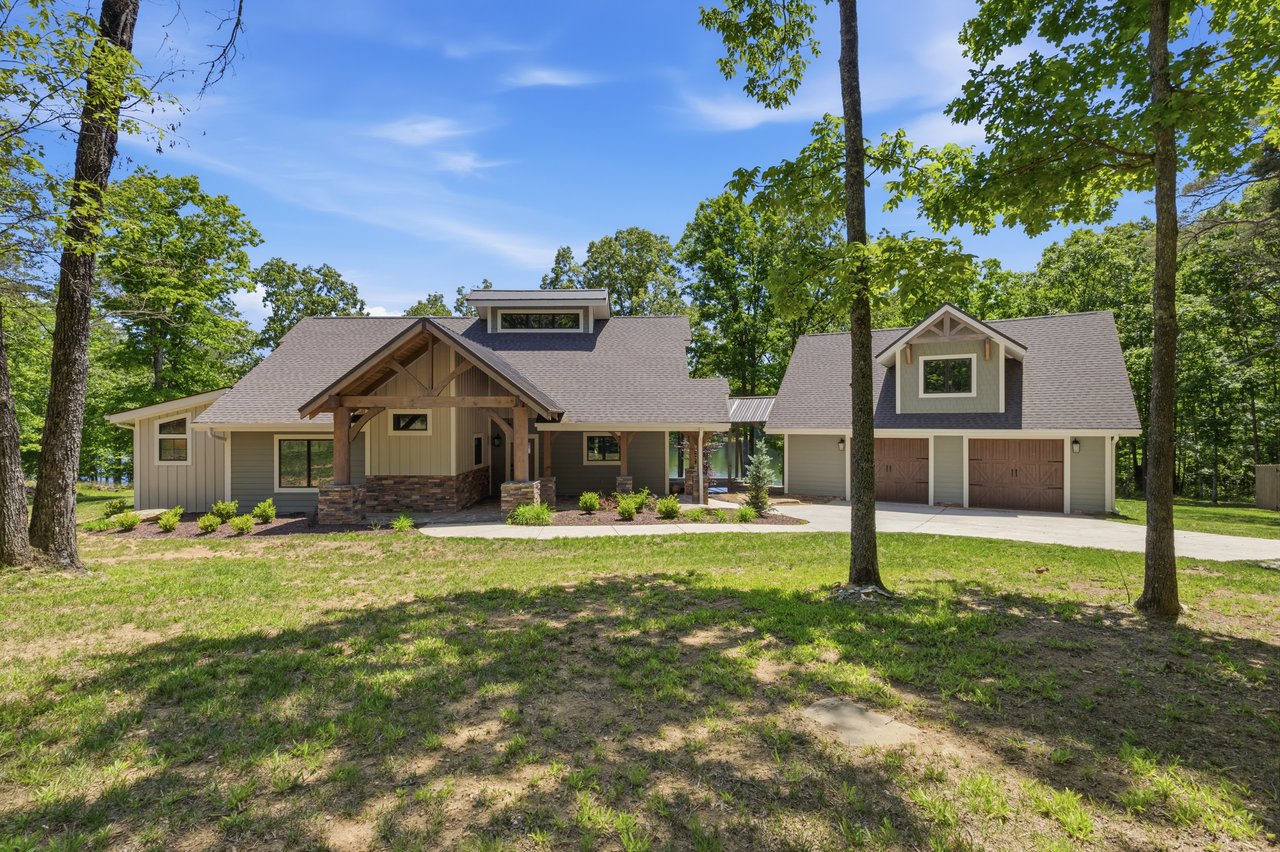
Home with a timber-framed covered entry, stone columns, and an attached two-car garage among mature trees.
Gray-and-tan home with a covered entry, two wooden garage doors, and a broad concrete driveway.
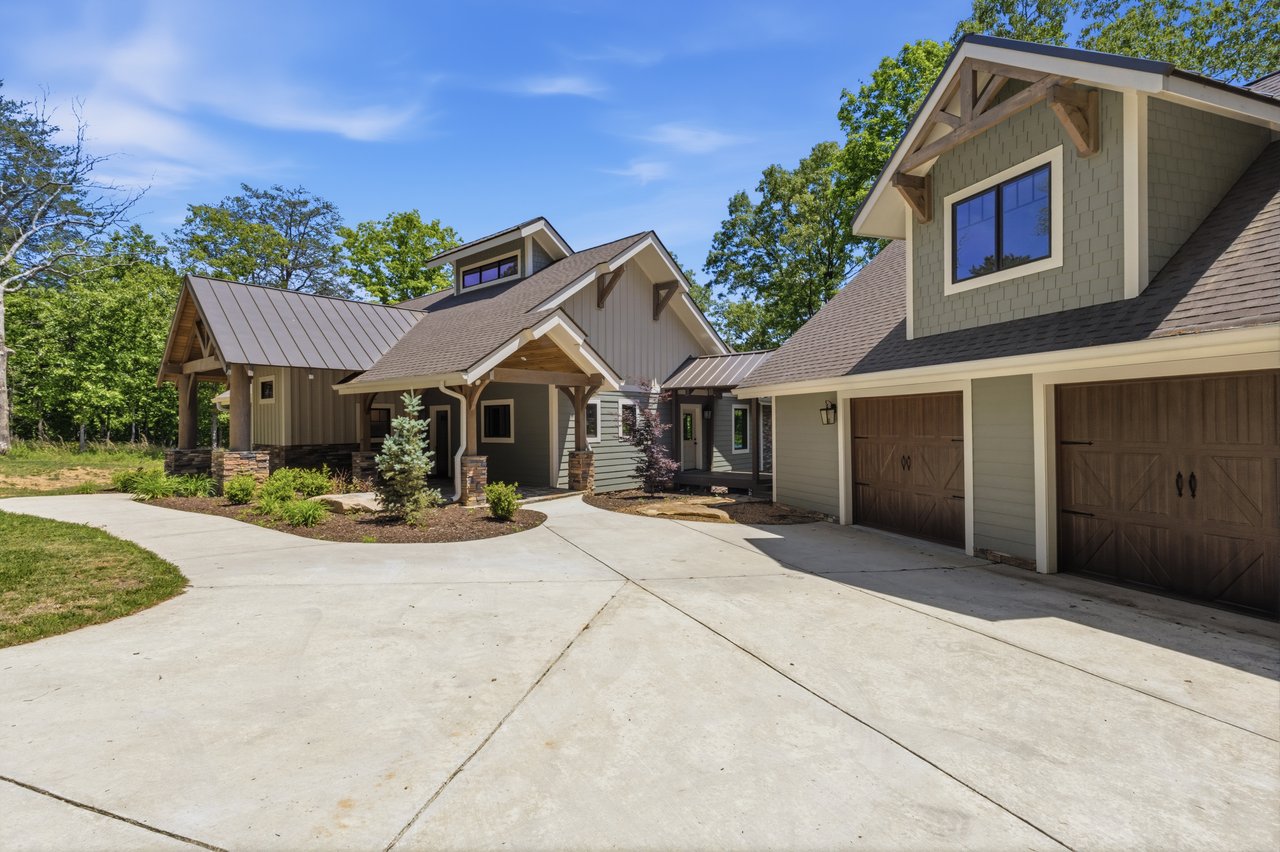
Home exterior with a covered stone entry, timber posts, landscaped beds, and a two-door garage.
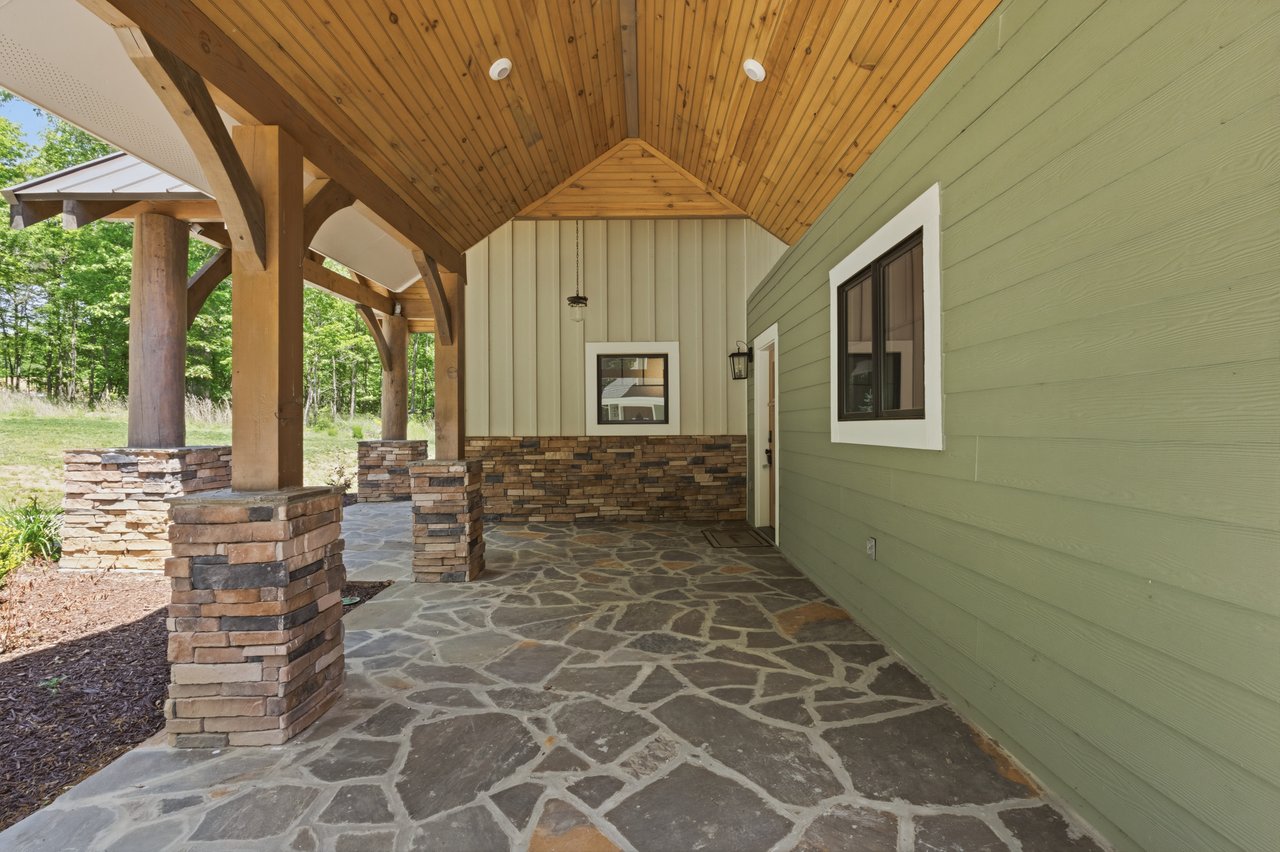
Covered porch with a flagstone floor, stone column bases, and a vaulted wood ceiling
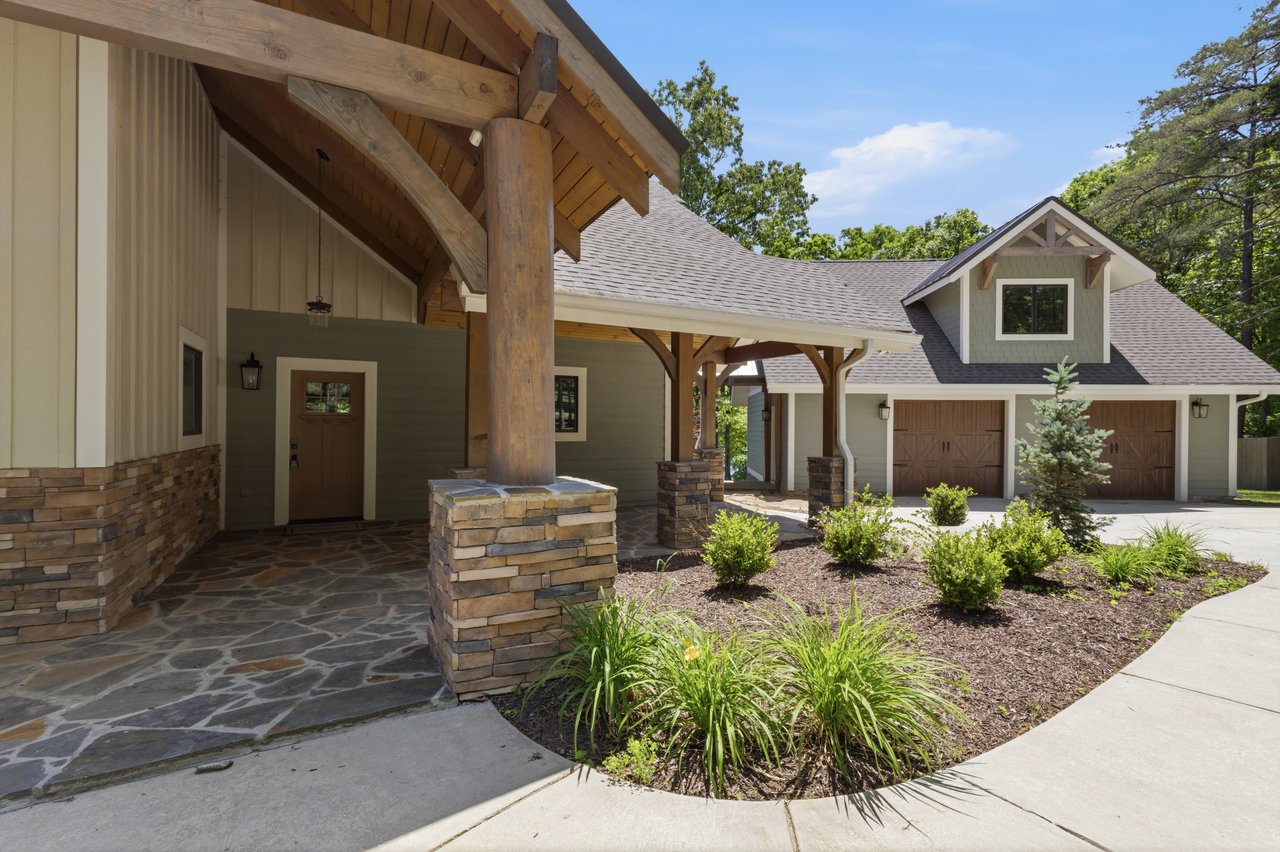
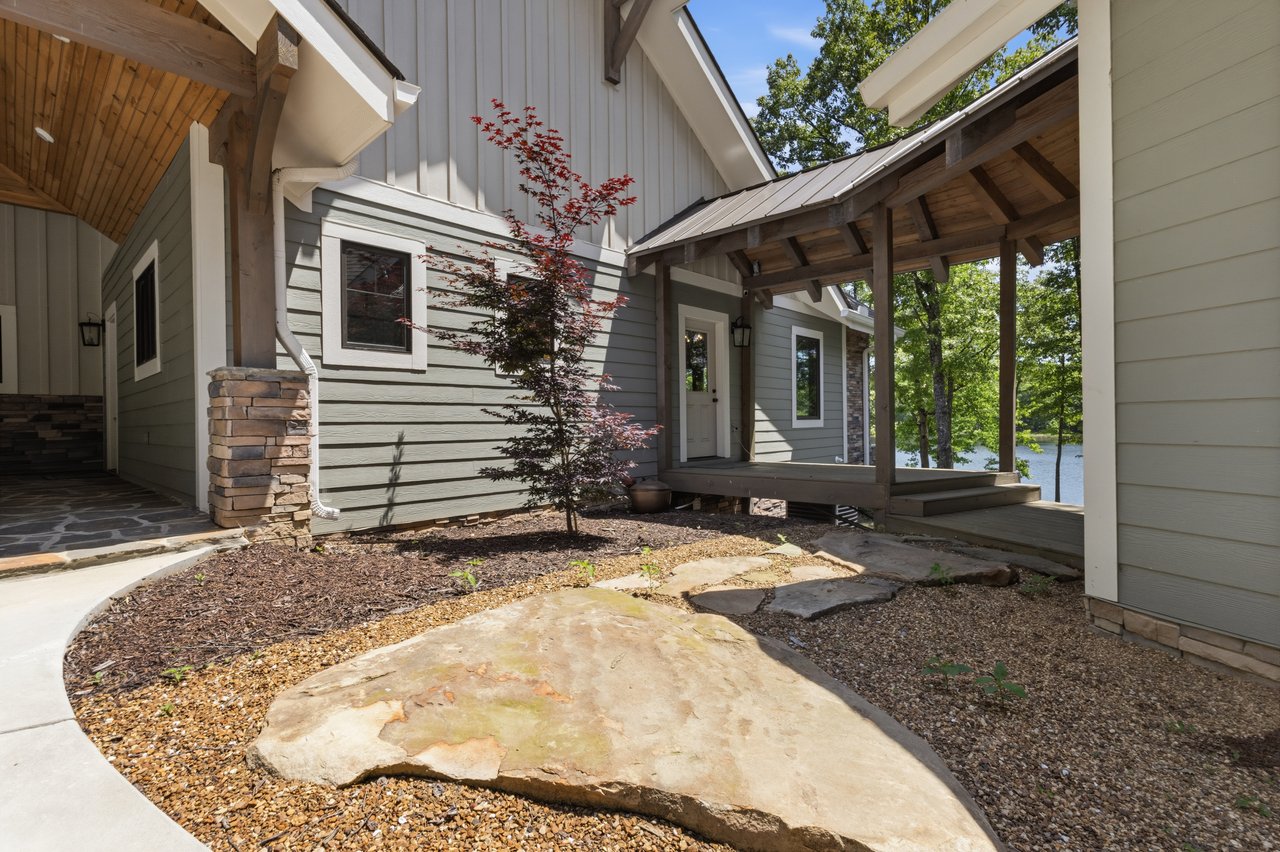
Home entrance with a covered porch, stone courtyard, and water visible through the trees.
Kitchen with a large stone island, green tile backsplash, and vaulted wood ceiling.
Kitchen with a large stone island, green tile backsplash, and vaulted wood ceiling with exposed beams.
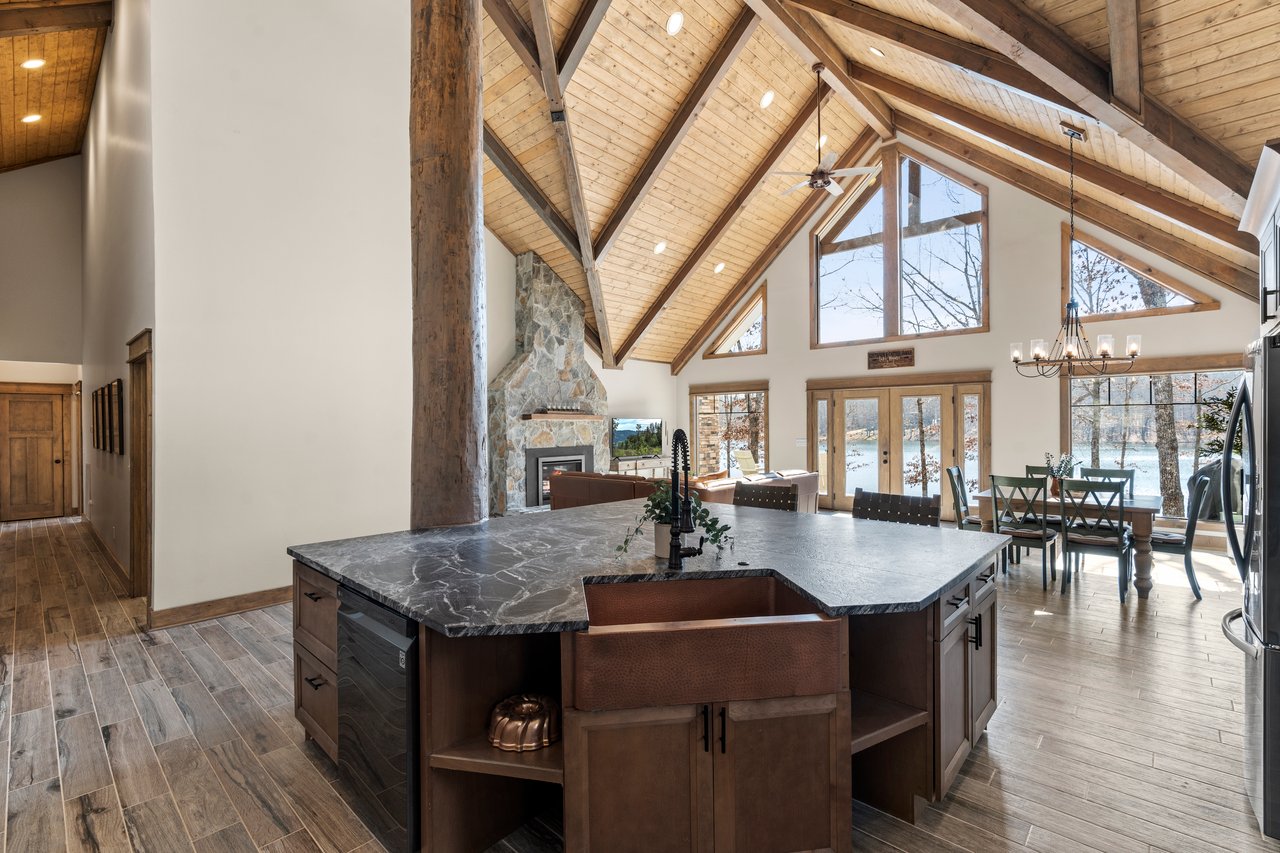
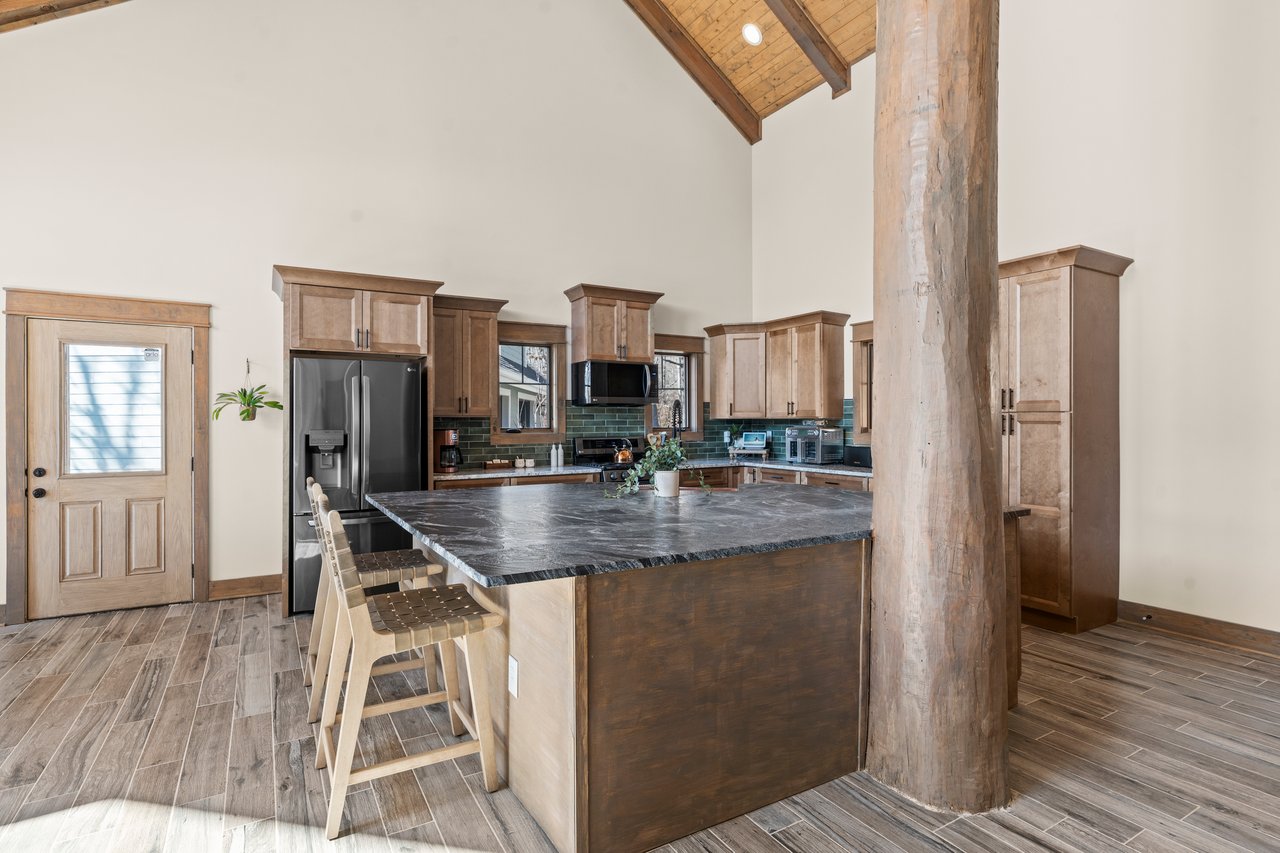
Open kitchen with a large stone island beneath a vaulted wood ceiling, beside a stone fireplace and tall windows.
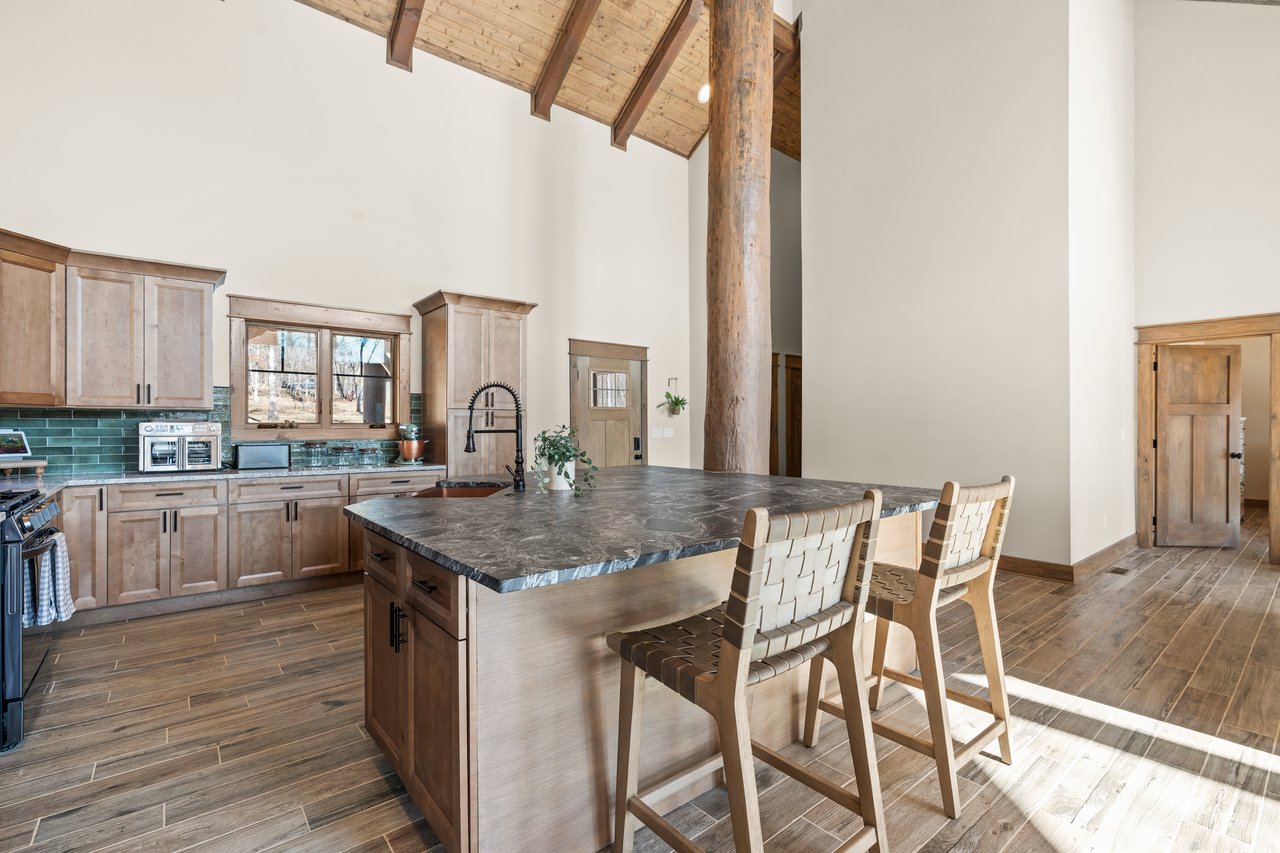
Kitchen with a large stone island, wood cabinetry, green tile backsplash, and exposed timber post.
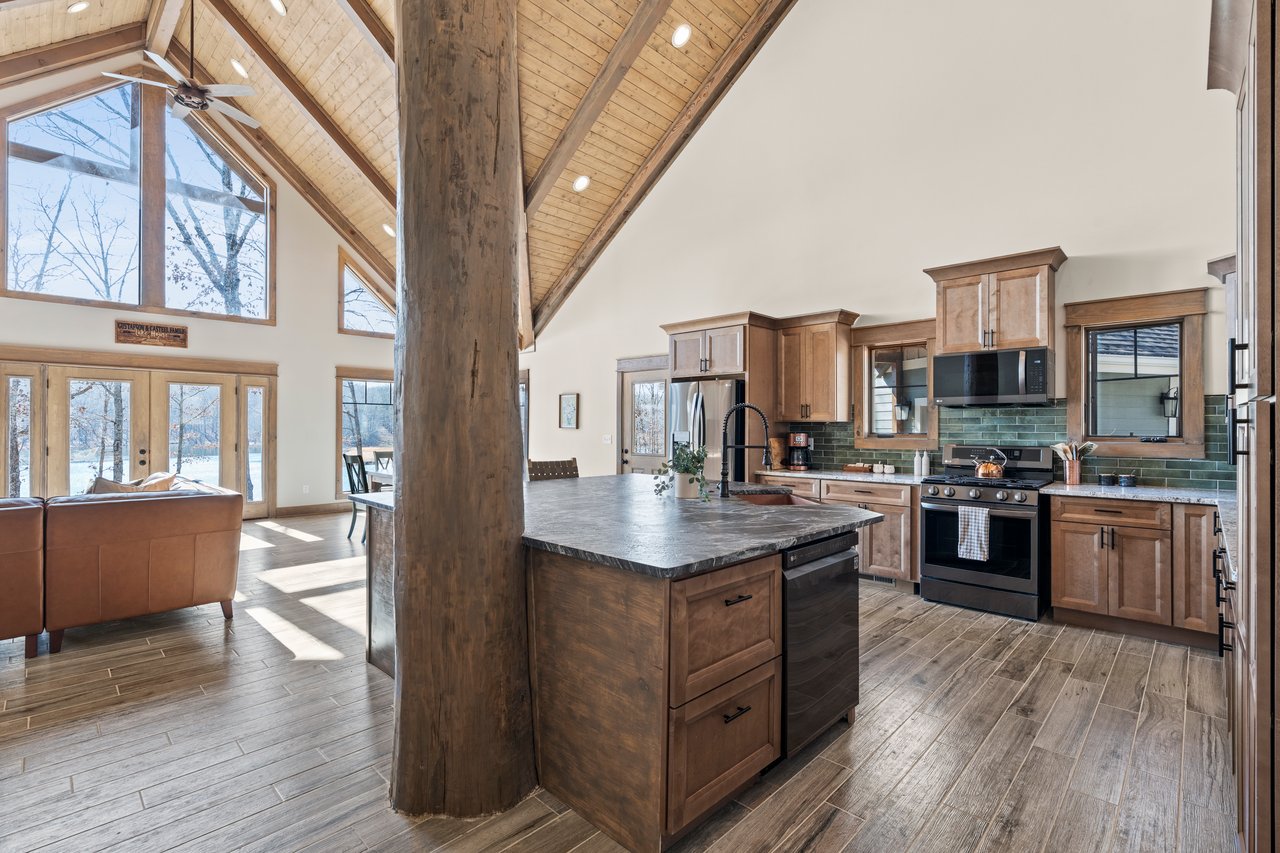
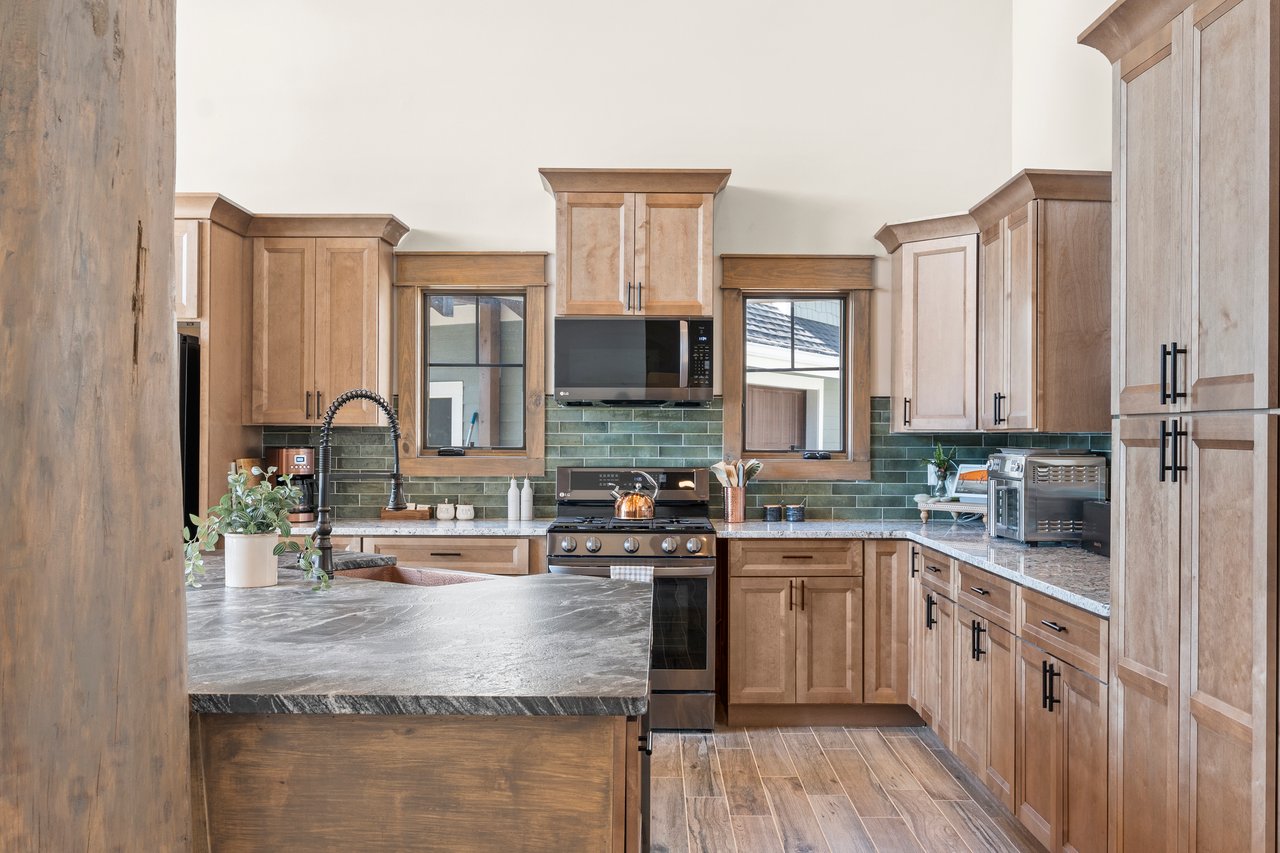
Kitchen with warm wood cabinetry, a large stone island, and a green tile backsplash.
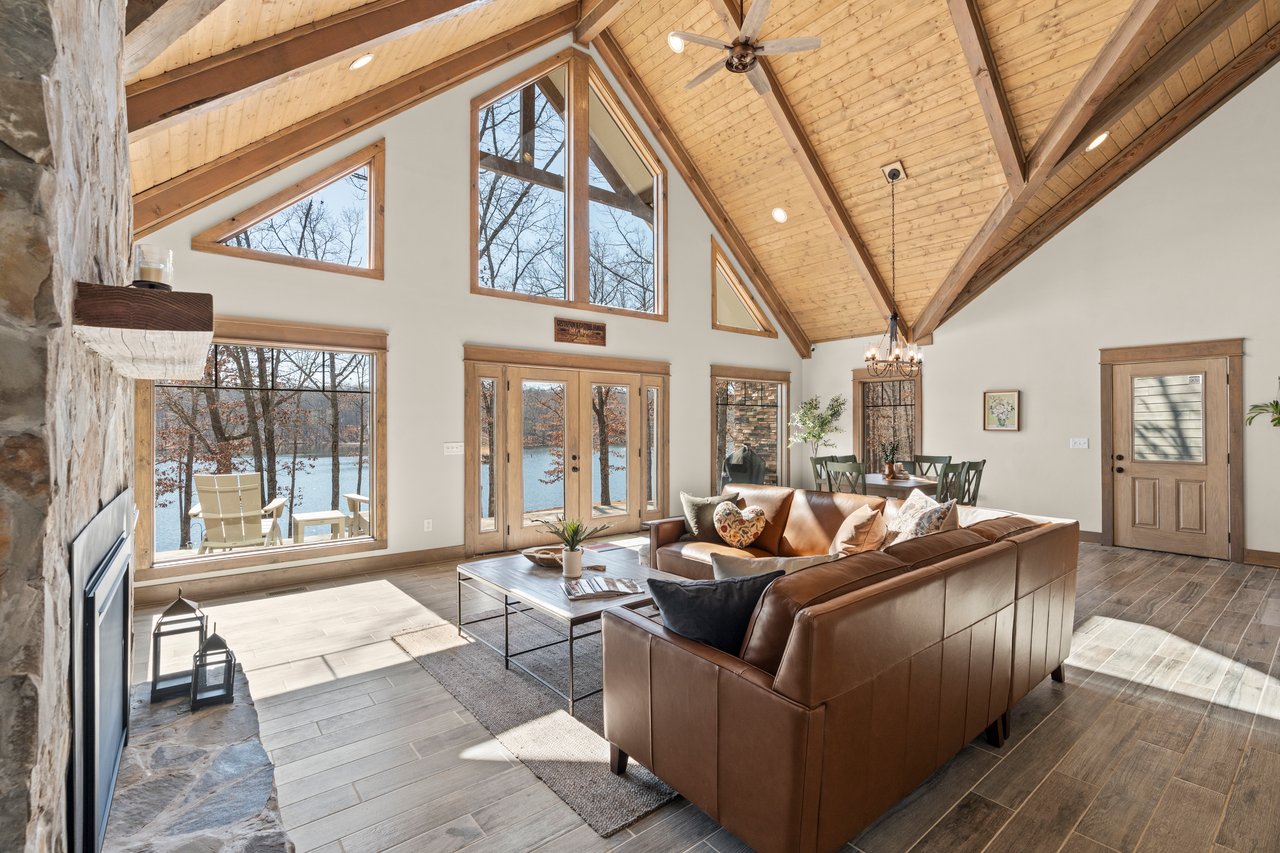
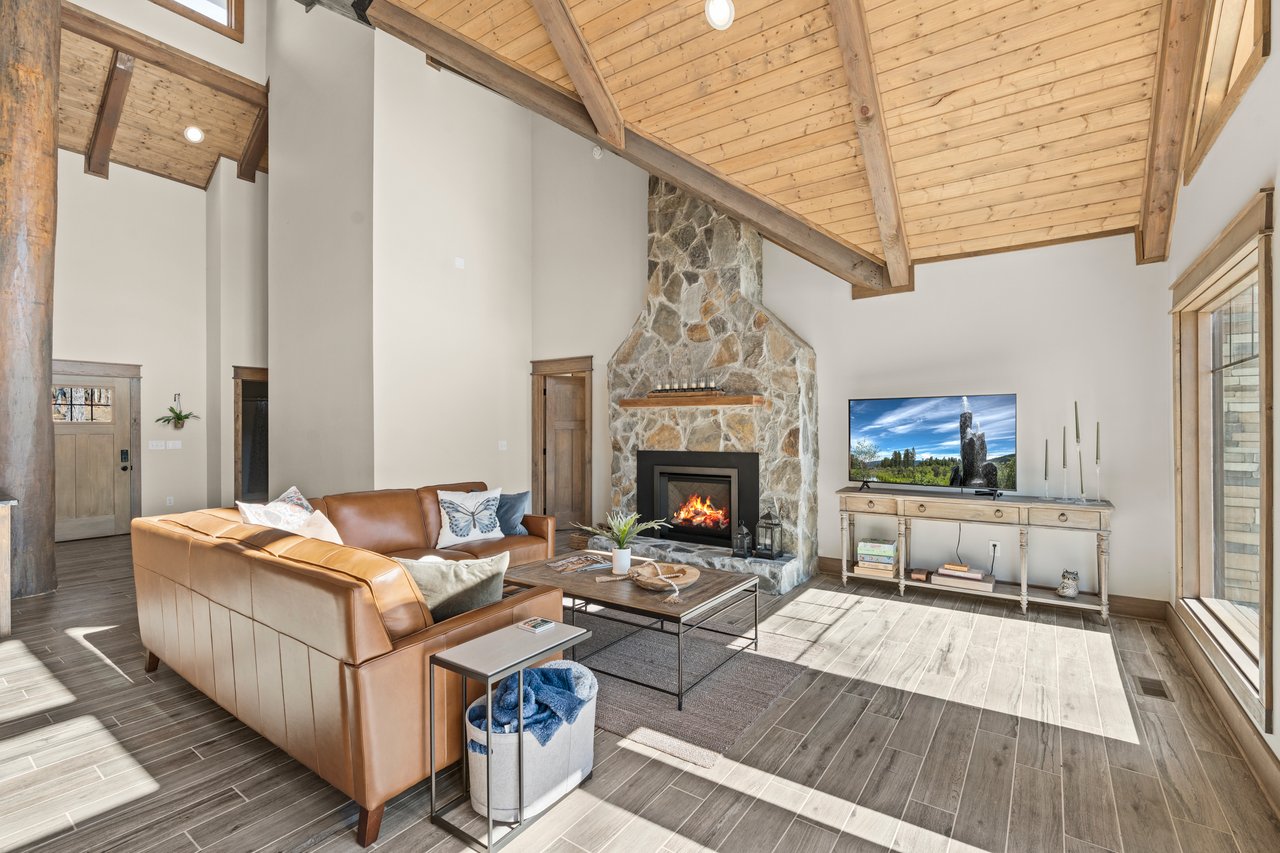
Living room with a vaulted wood ceiling, stone fireplace, leather sectional, and windows overlooking the water.
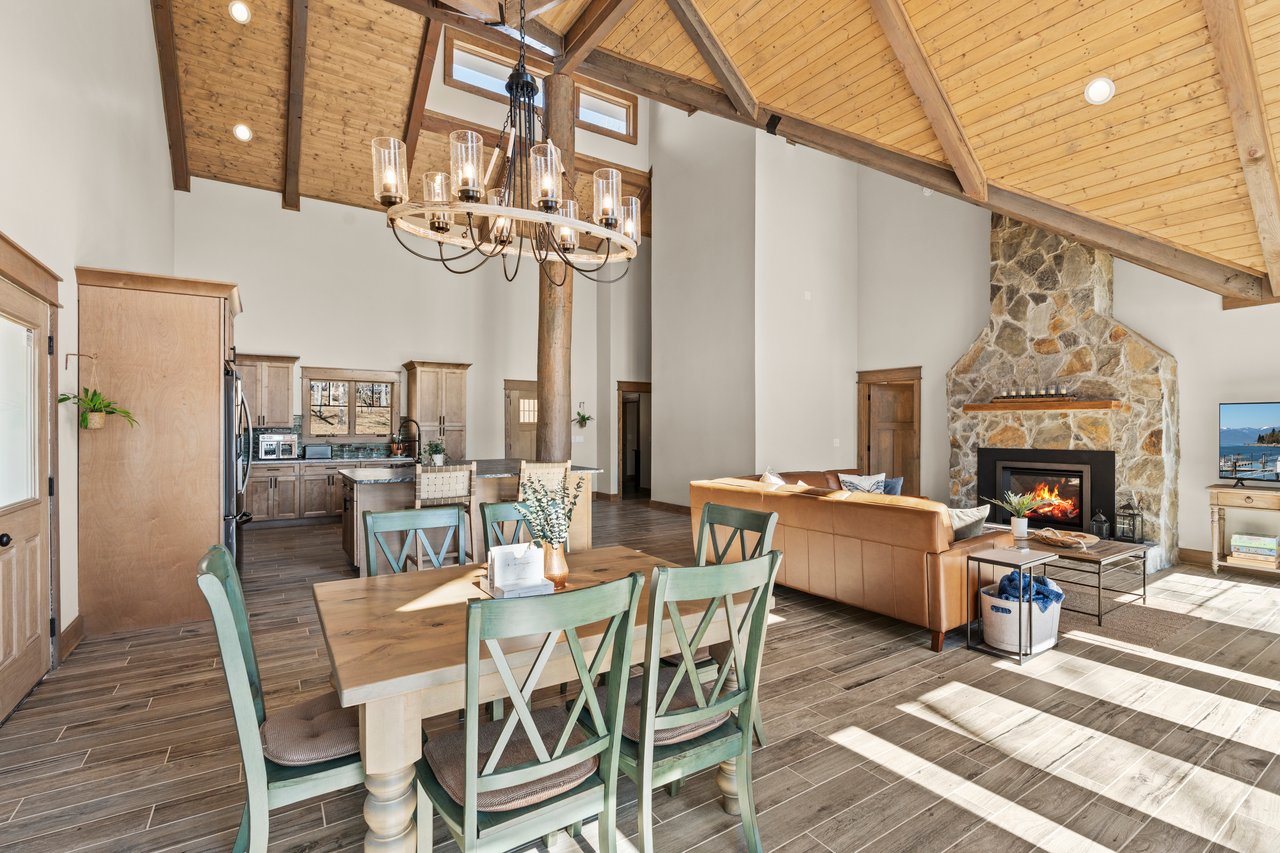
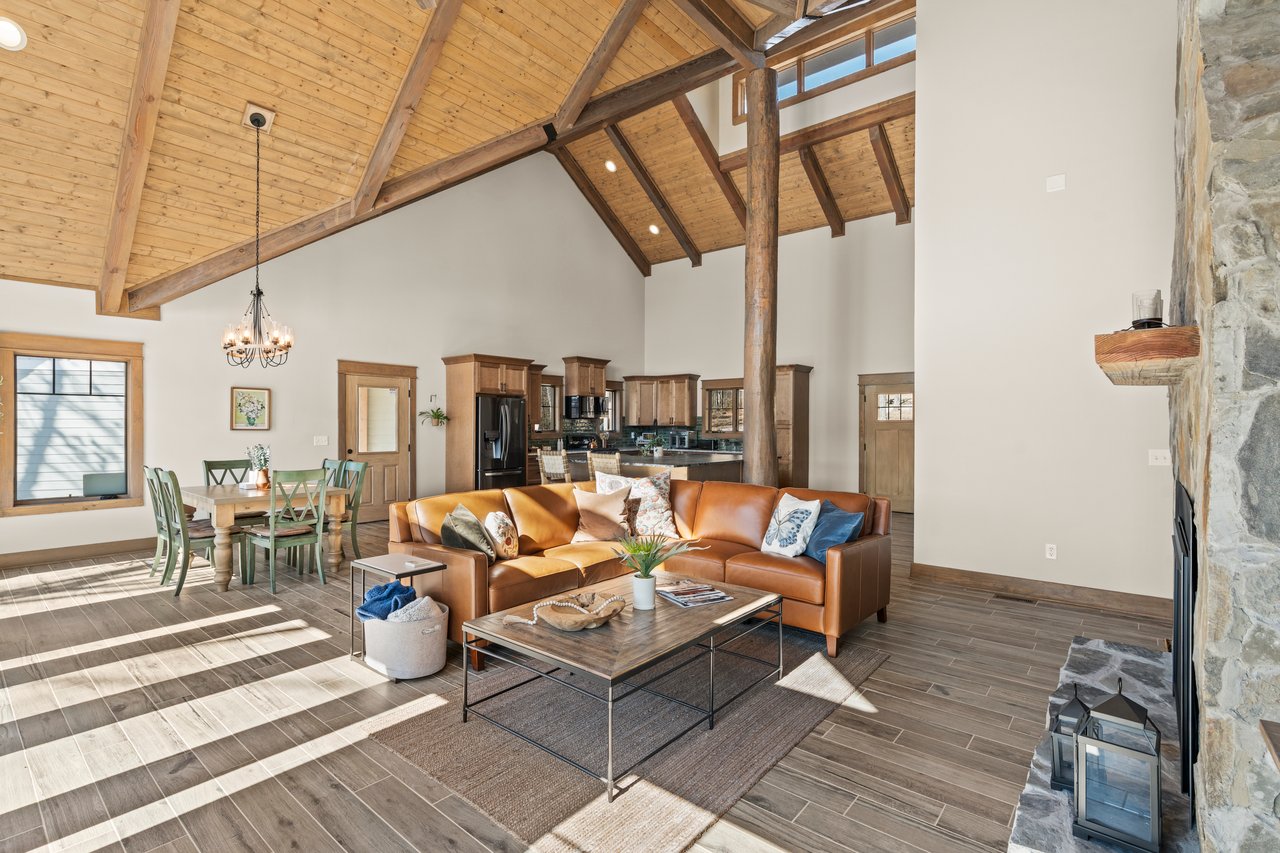
Open-plan living and dining area with a vaulted wood ceiling and a stone fireplace.
Living room with a vaulted wood ceiling, stone fireplace, and tan leather sectional.
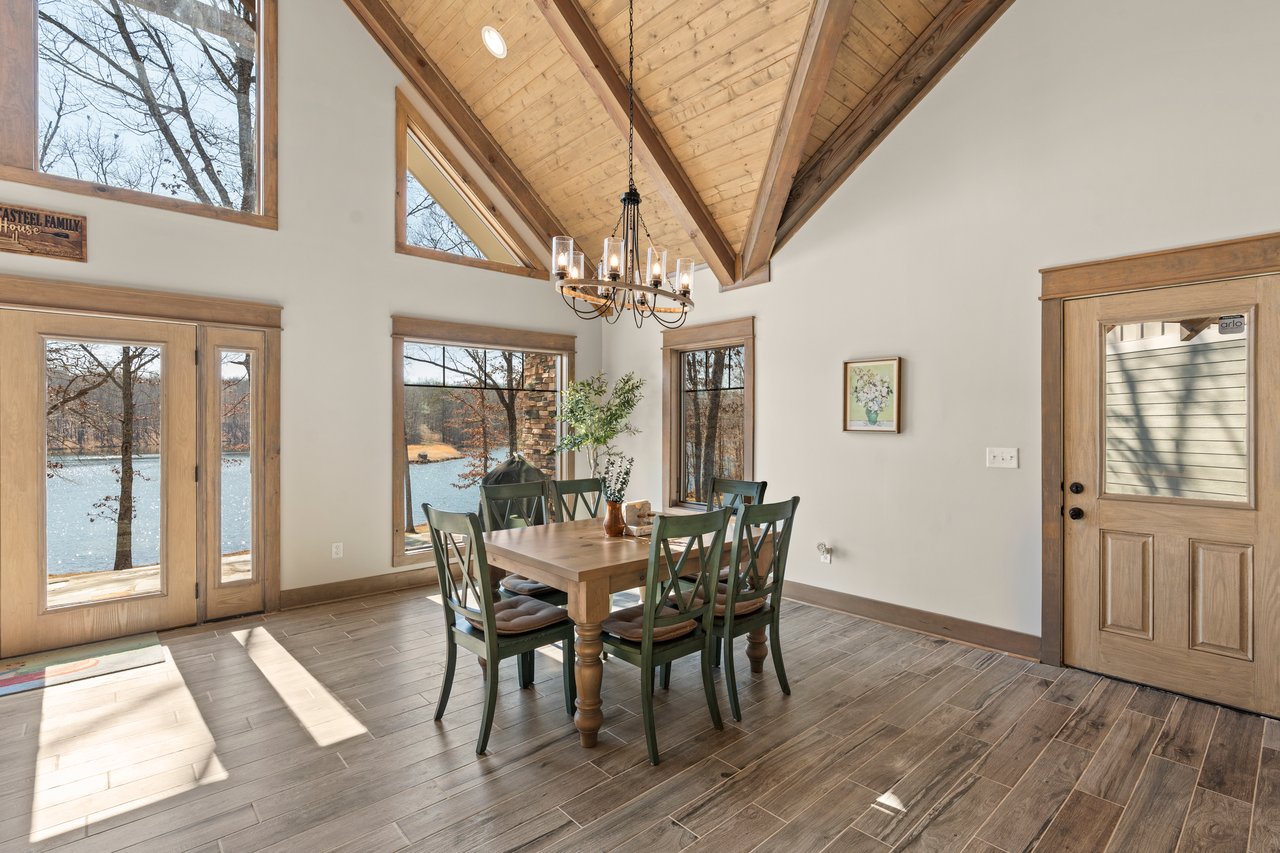
Dining room with a vaulted wood ceiling, green chairs, and large windows overlooking a lake.
Open-plan living room with a leather sectional beneath a vaulted timber ceiling and exposed beams.
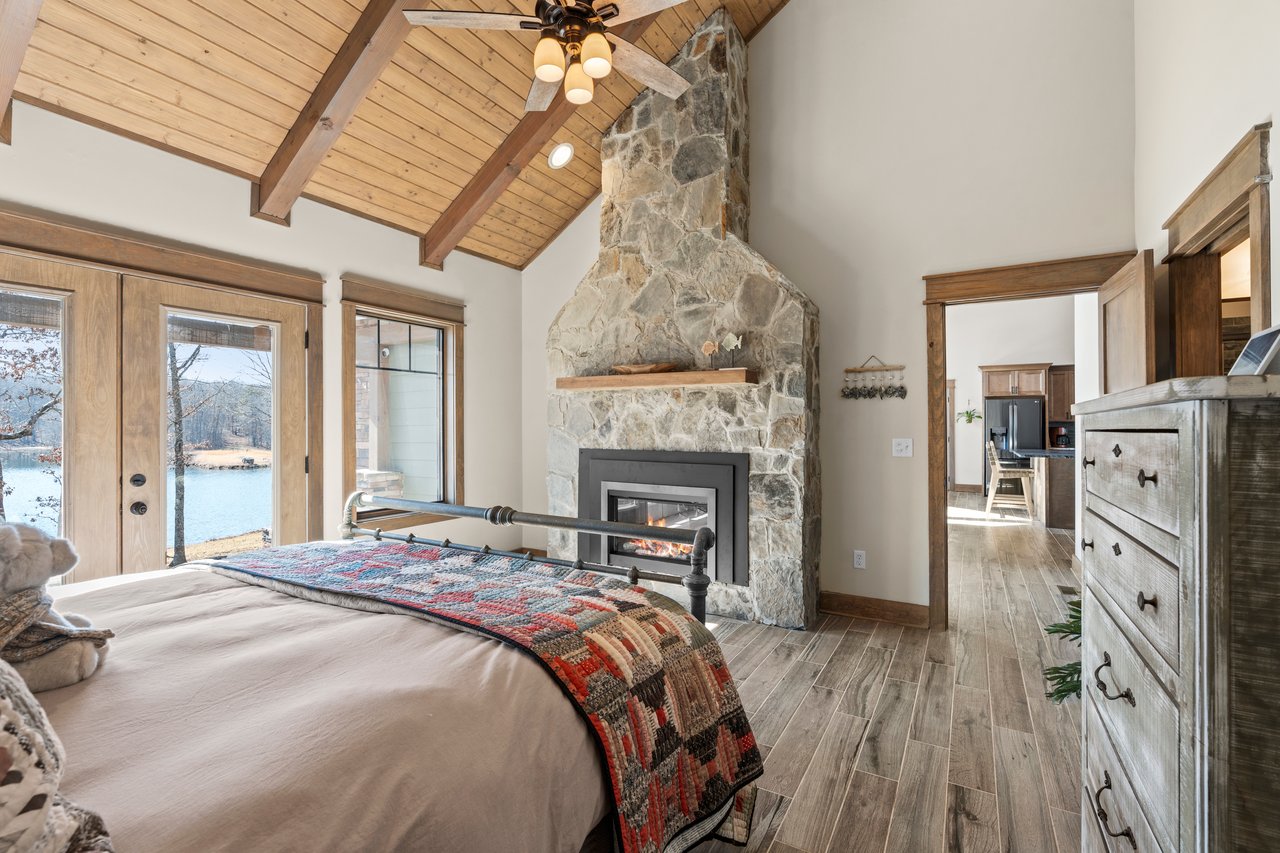
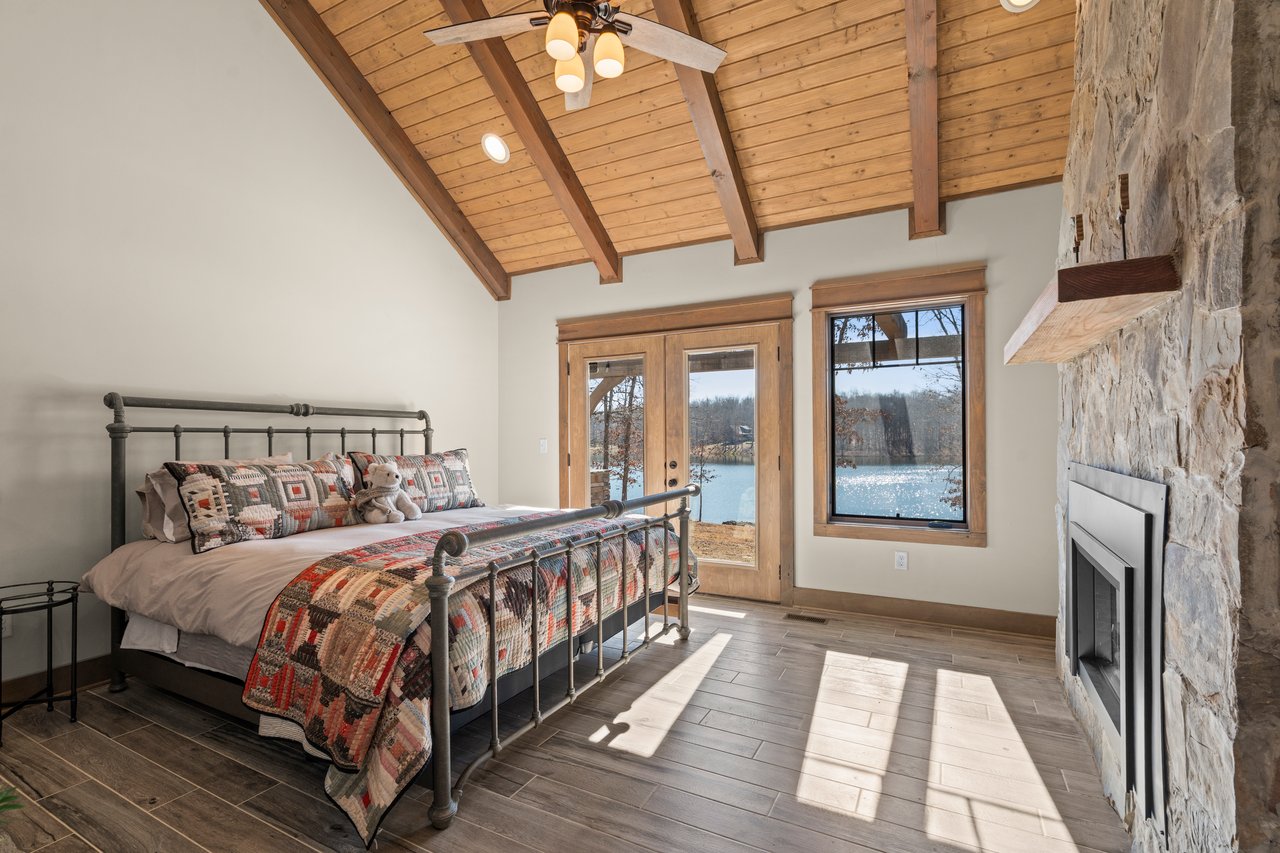
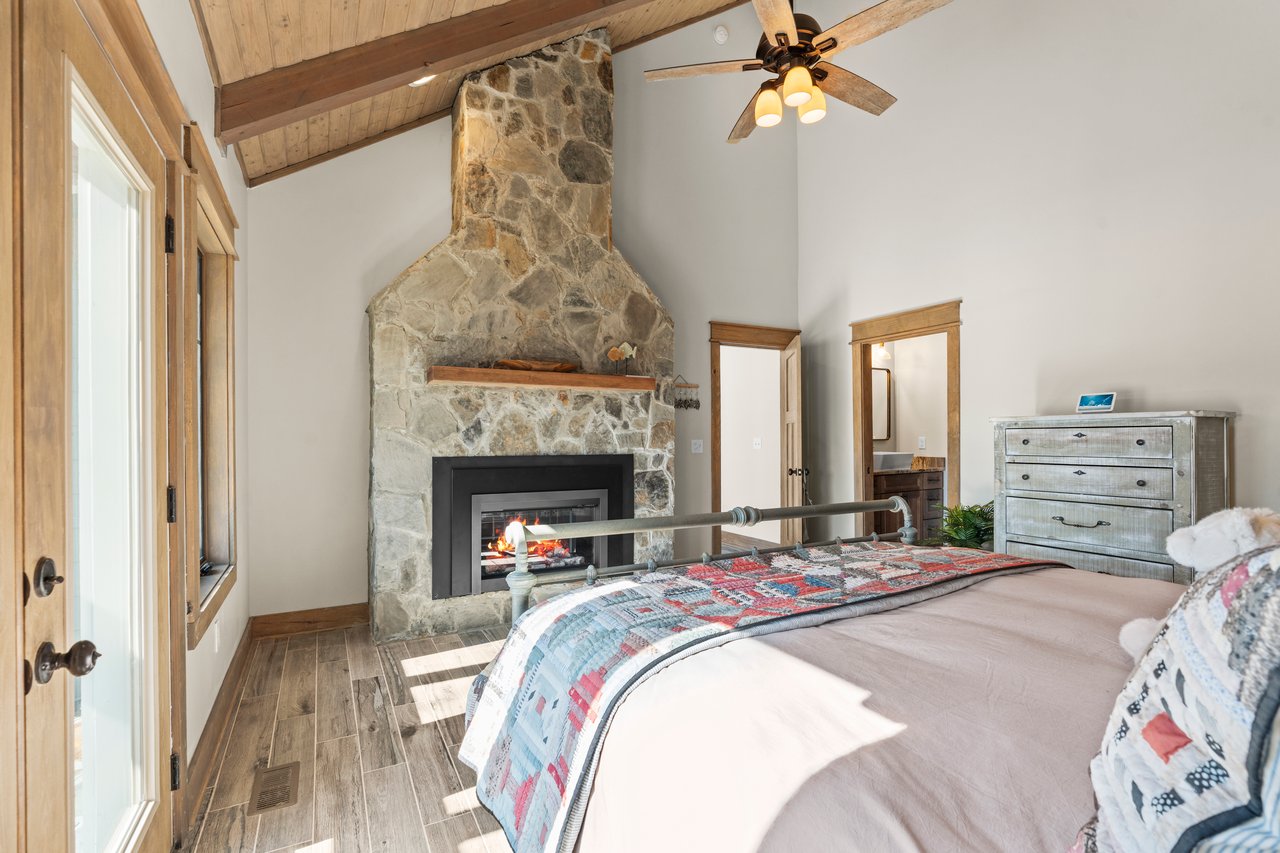
Bedroom with a stone fireplace, vaulted wood ceiling, and lake views through glass doors.
Bedroom with vaulted wood ceiling, stone fireplace, and lake views through glass doors and a window.
Bedroom with a large stone fireplace, vaulted wood ceiling, and quilt-covered bed.
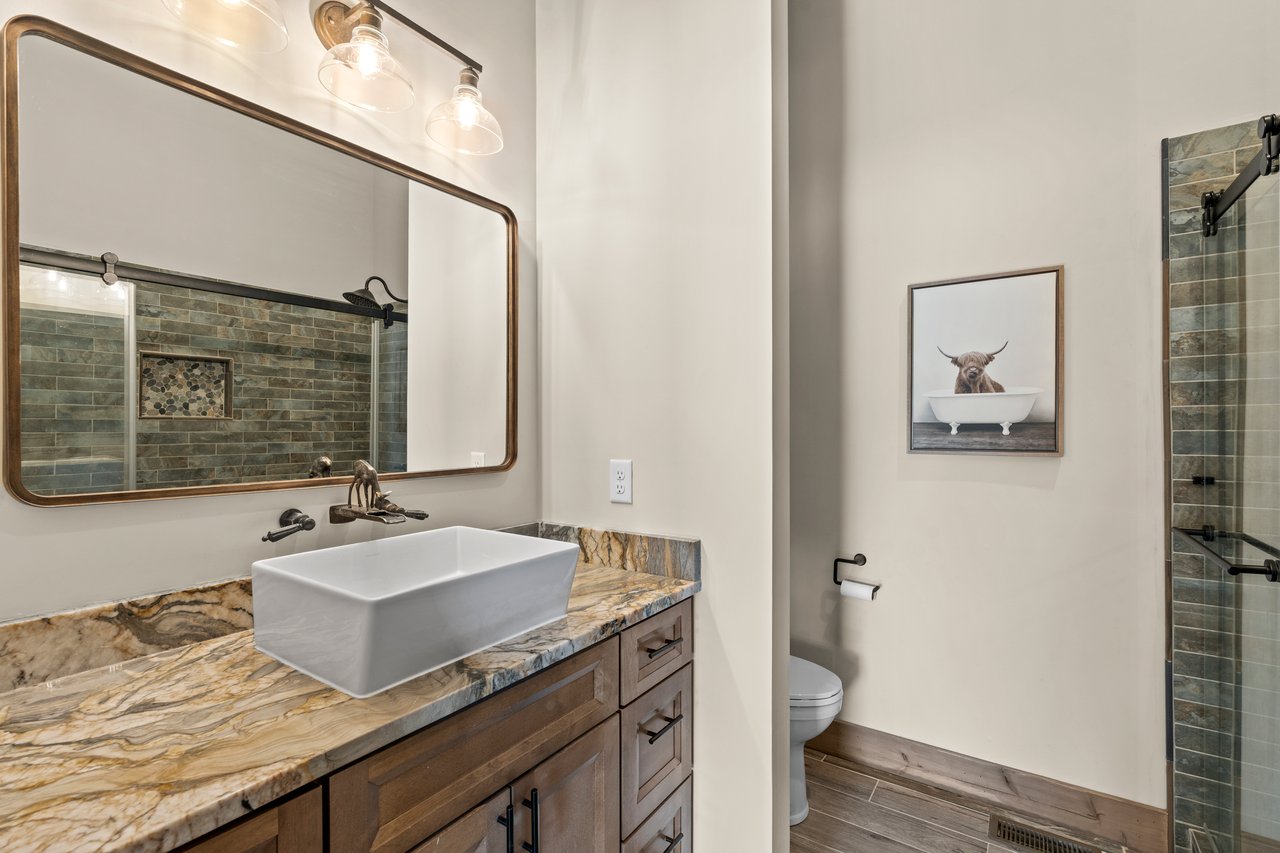
Bathroom with a vessel sink, golden stone countertop, dark wood vanity, and tiled walk-in shower.
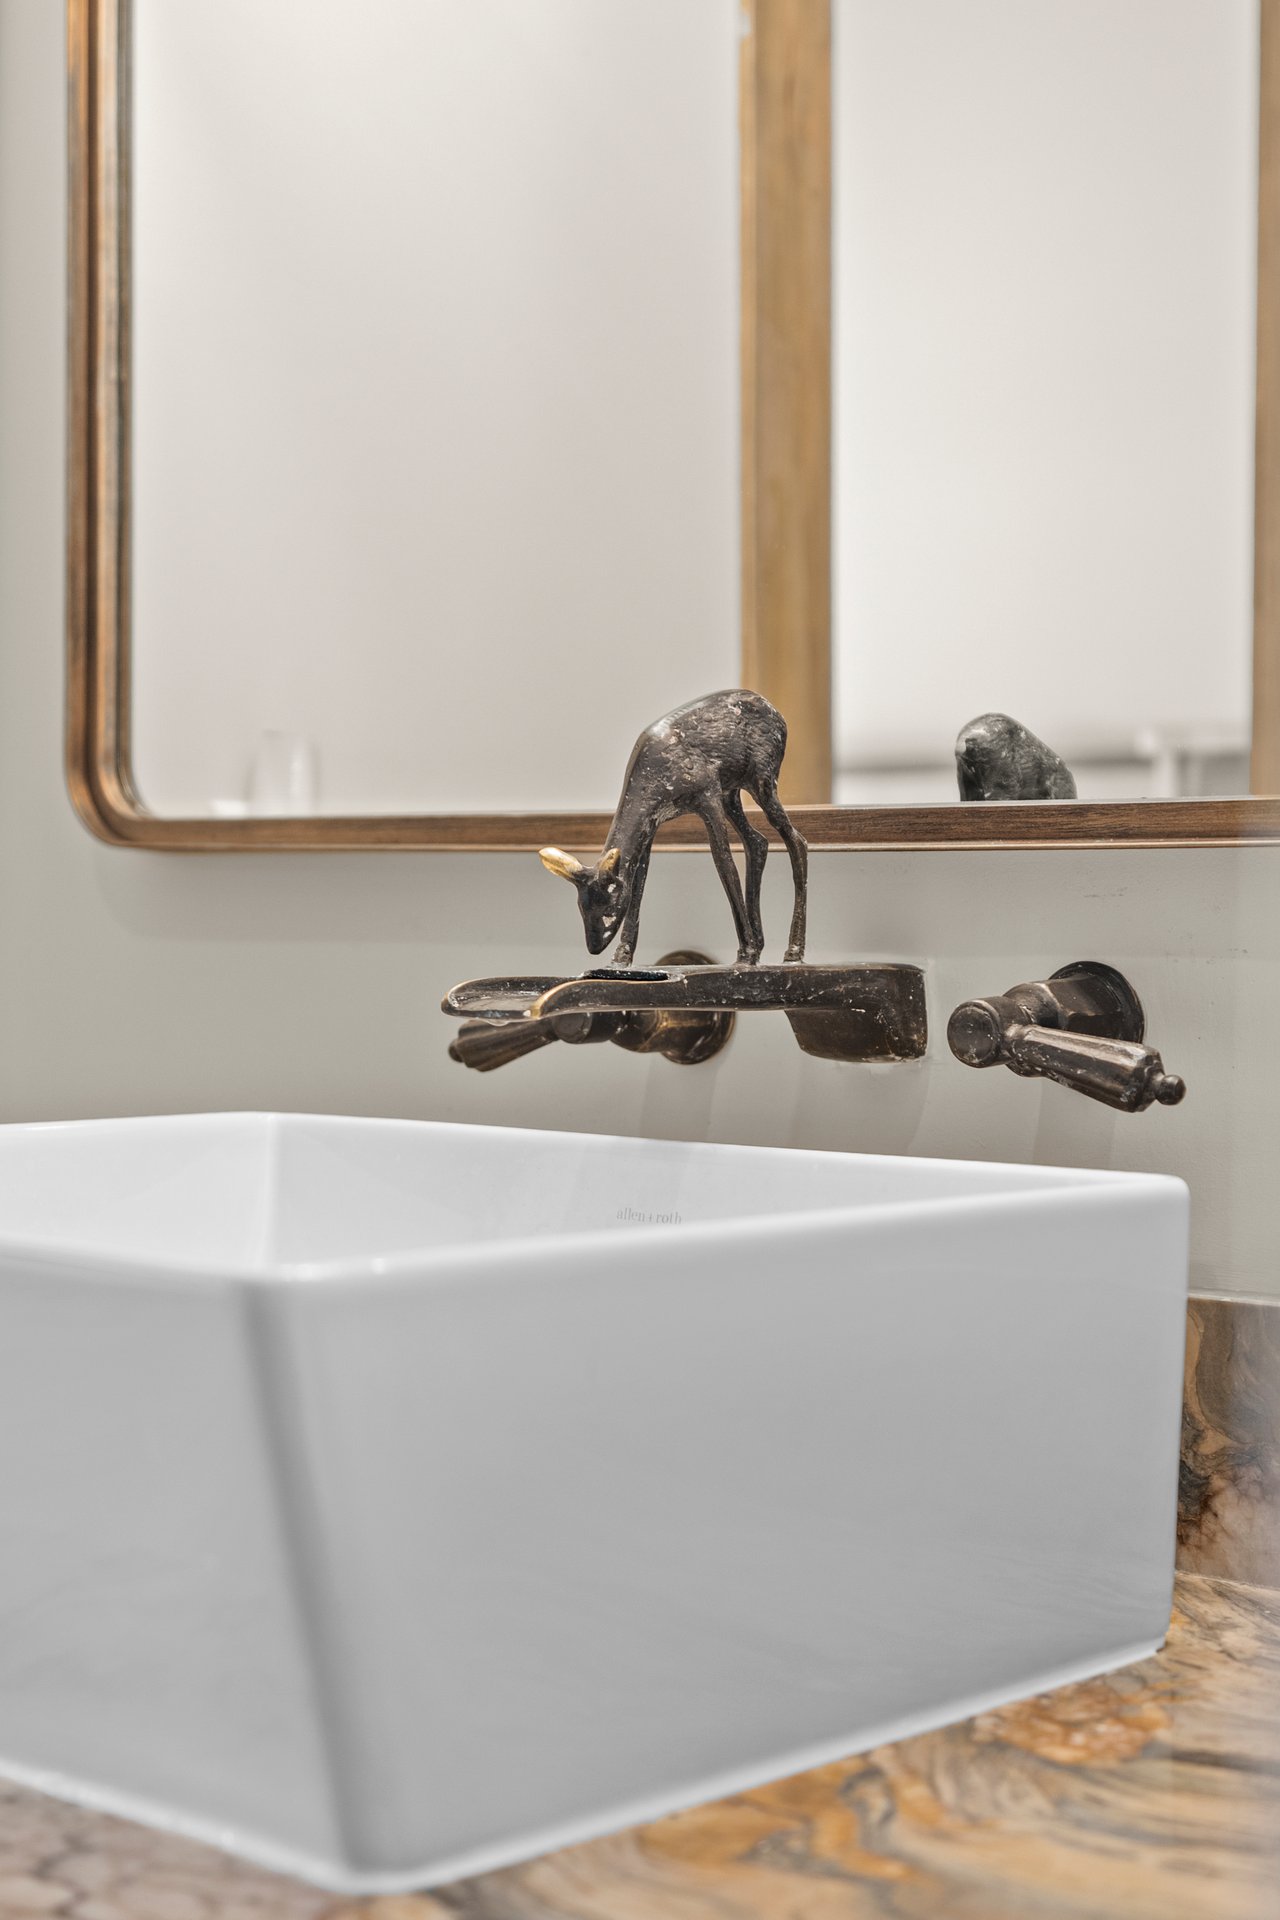
White vessel sink with an ornate animal-shaped bronze faucet beneath a wood-framed mirror.
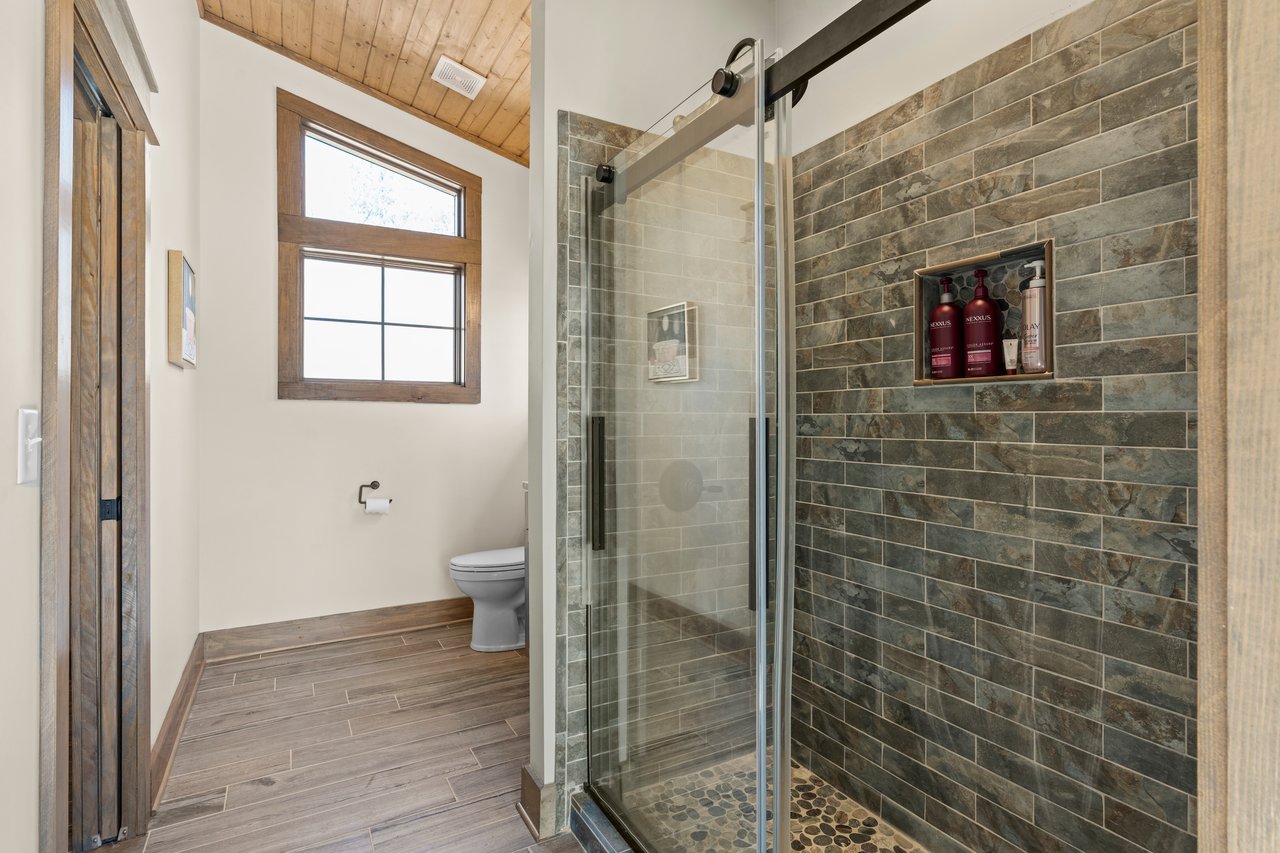
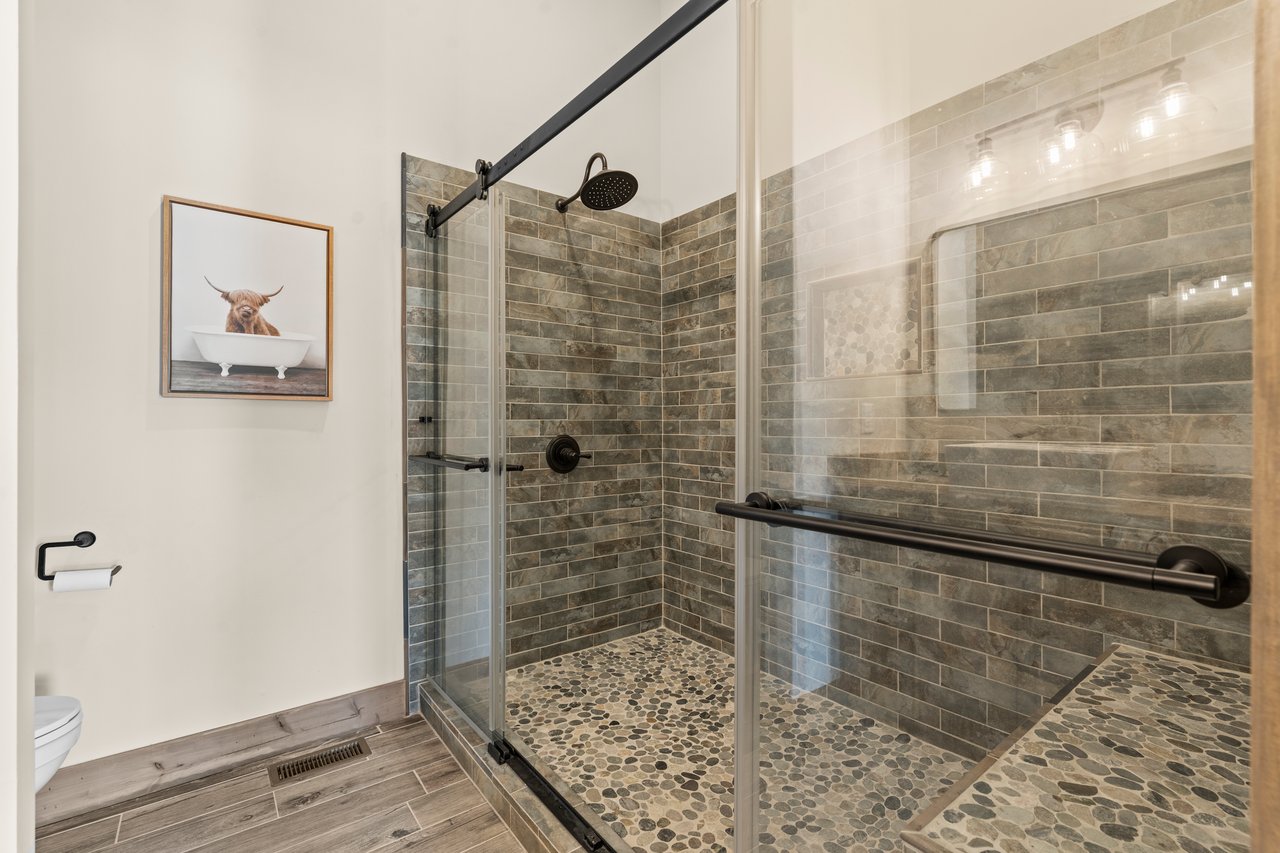
Bathroom with a glass walk-in shower, dark tiled walls, pebble floor, and tall wood-trimmed window.
Bathroom with a glass walk-in shower, pebble mosaic floor, and matte black fixtures.
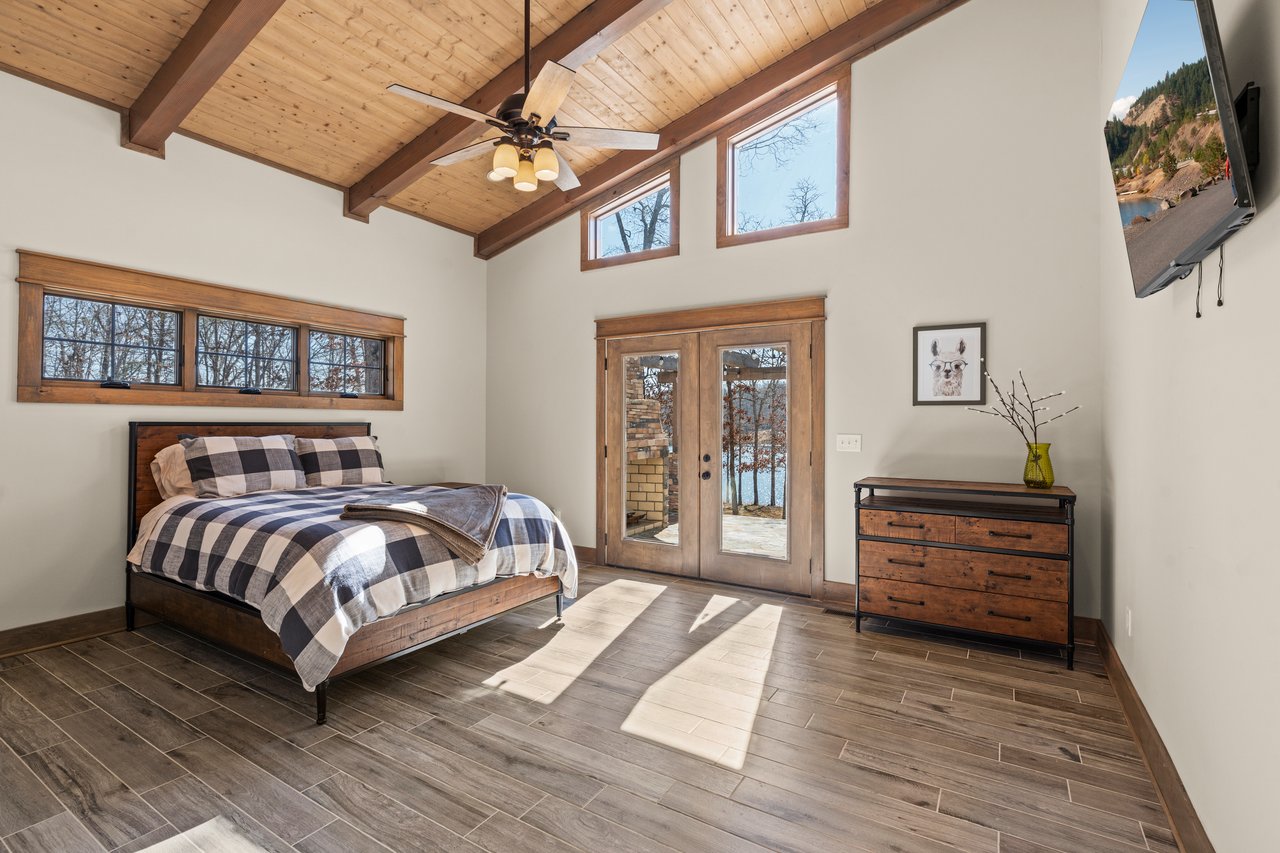
Bedroom with a vaulted wood ceiling, wood furnishings, and glass doors overlooking the lake.
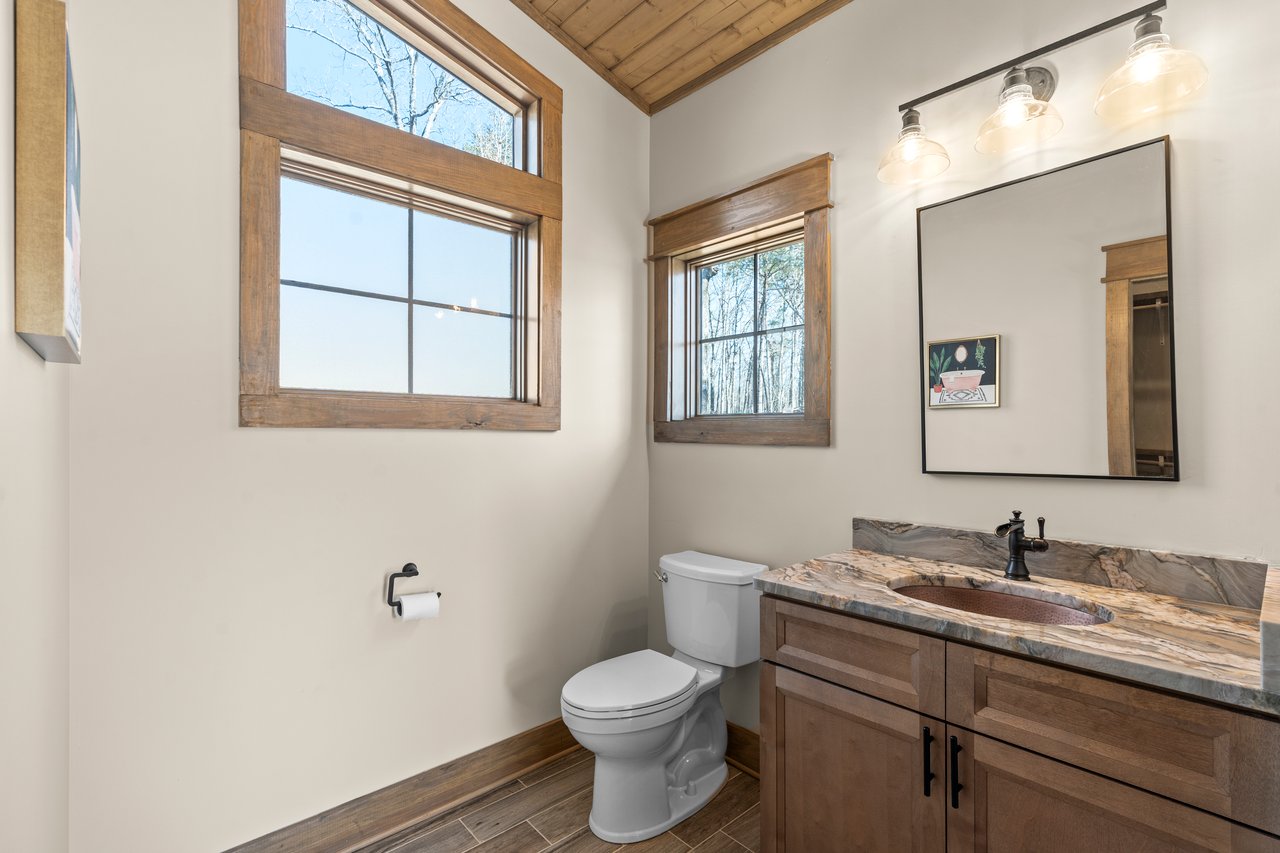
Bathroom with a wood-plank ceiling, tall windows, and a stone-topped wood vanity.
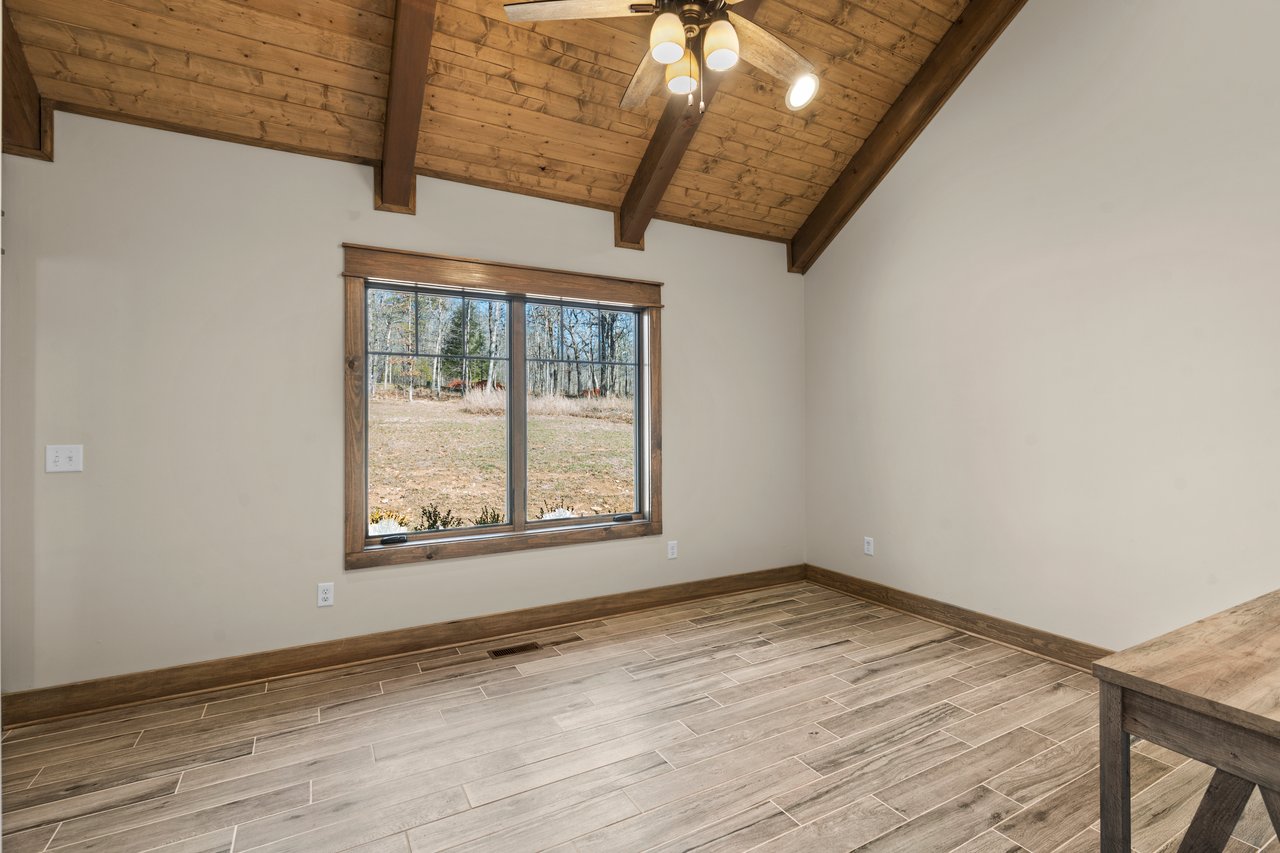
Empty room with a vaulted wood ceiling, exposed beams, and a large window overlooking the yard.
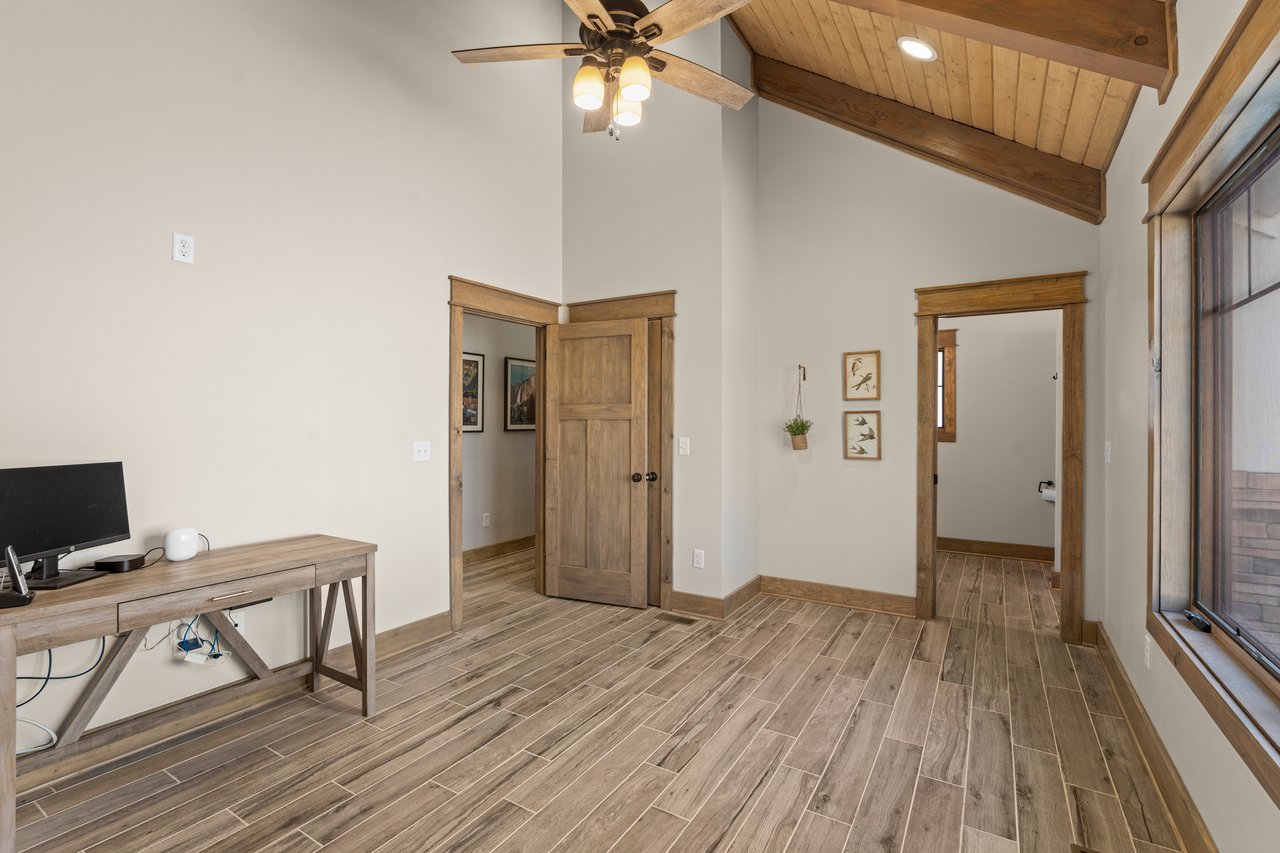
Interior room with a vaulted wood ceiling, ceiling fan, tiled floor, and desk.
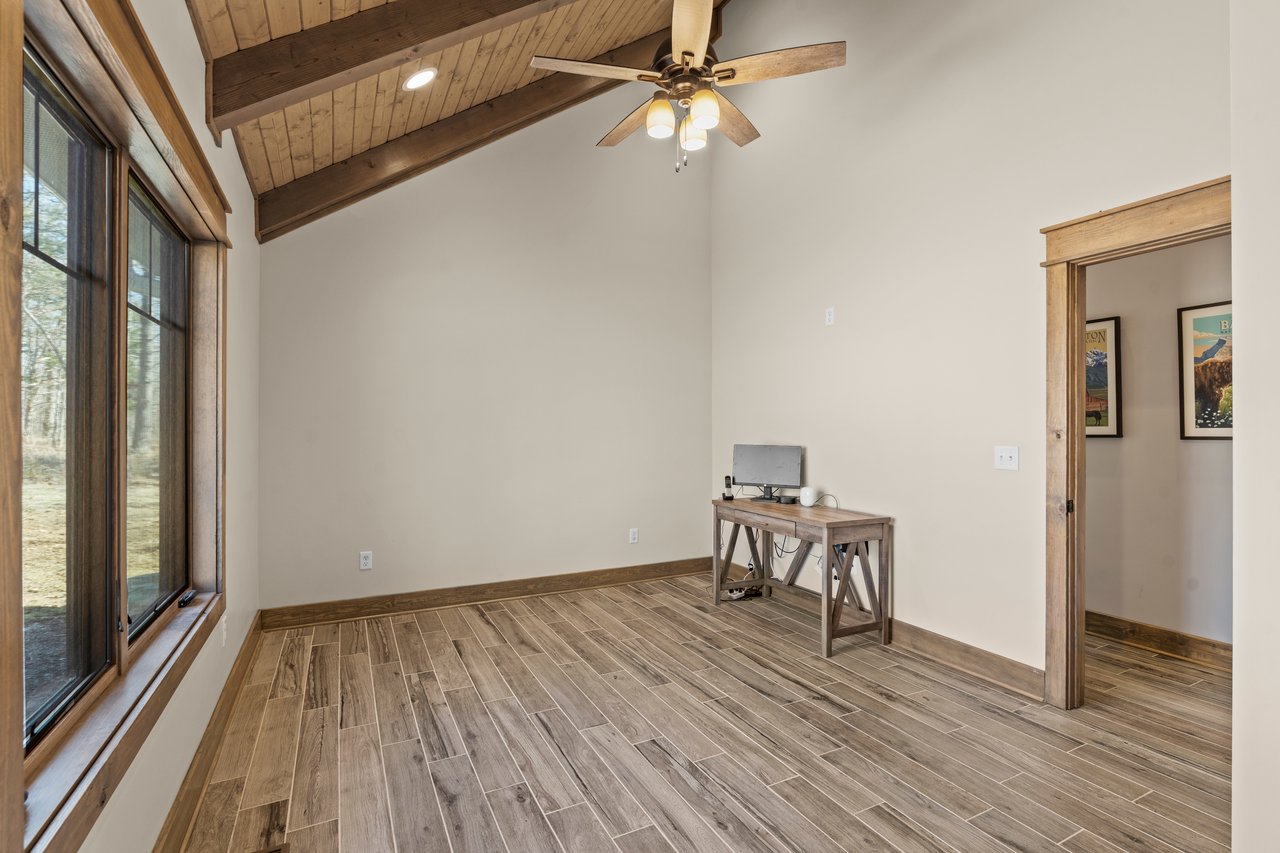
Home office with a vaulted wood ceiling, large windows, and wood-look tile flooring.
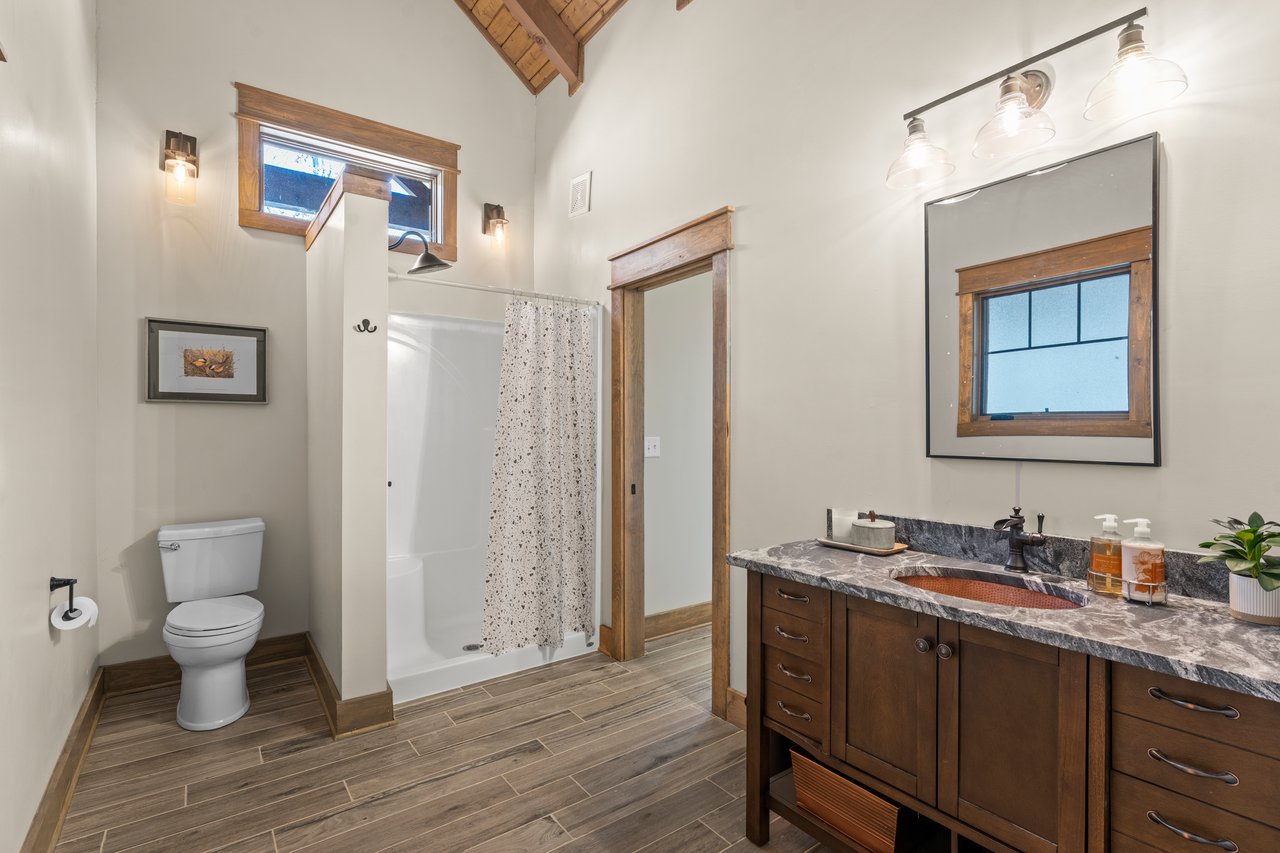
Bathroom with a wood vanity, stone countertop, tub-shower, and exposed timber ceiling.
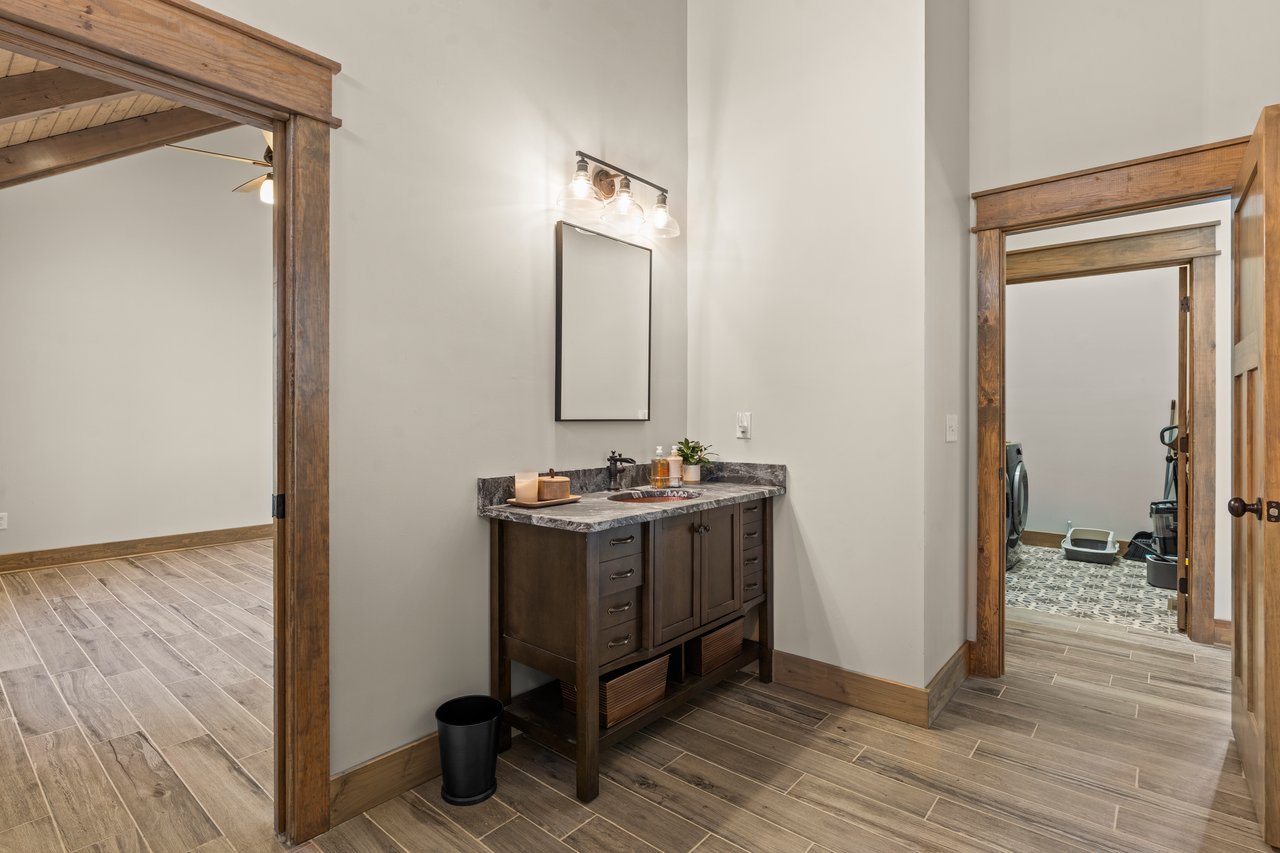
Bathroom vanity with dark wood cabinetry and stone counter, between wood-trimmed doorways to adjoining rooms.
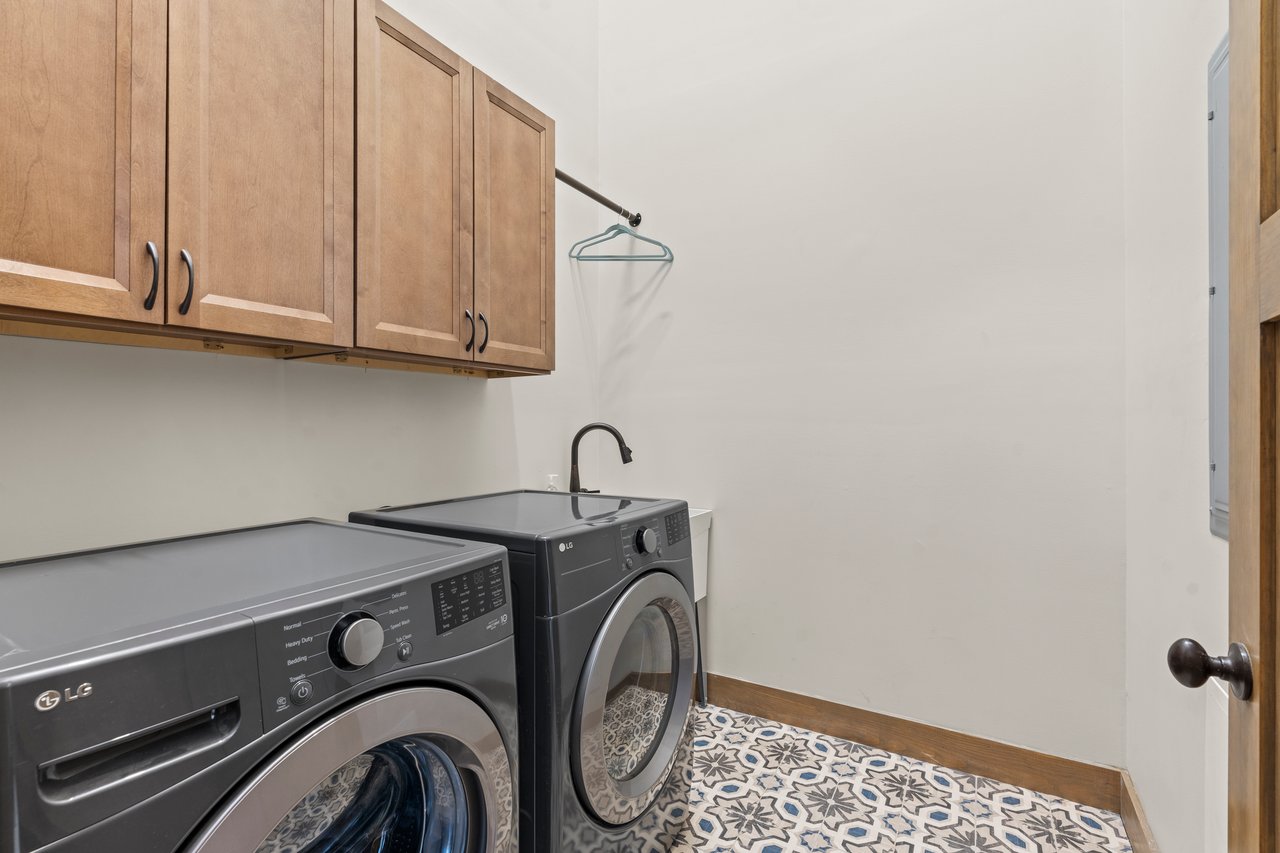
Laundry room with front-loading washer and dryer, wood cabinets, and patterned tile floor.
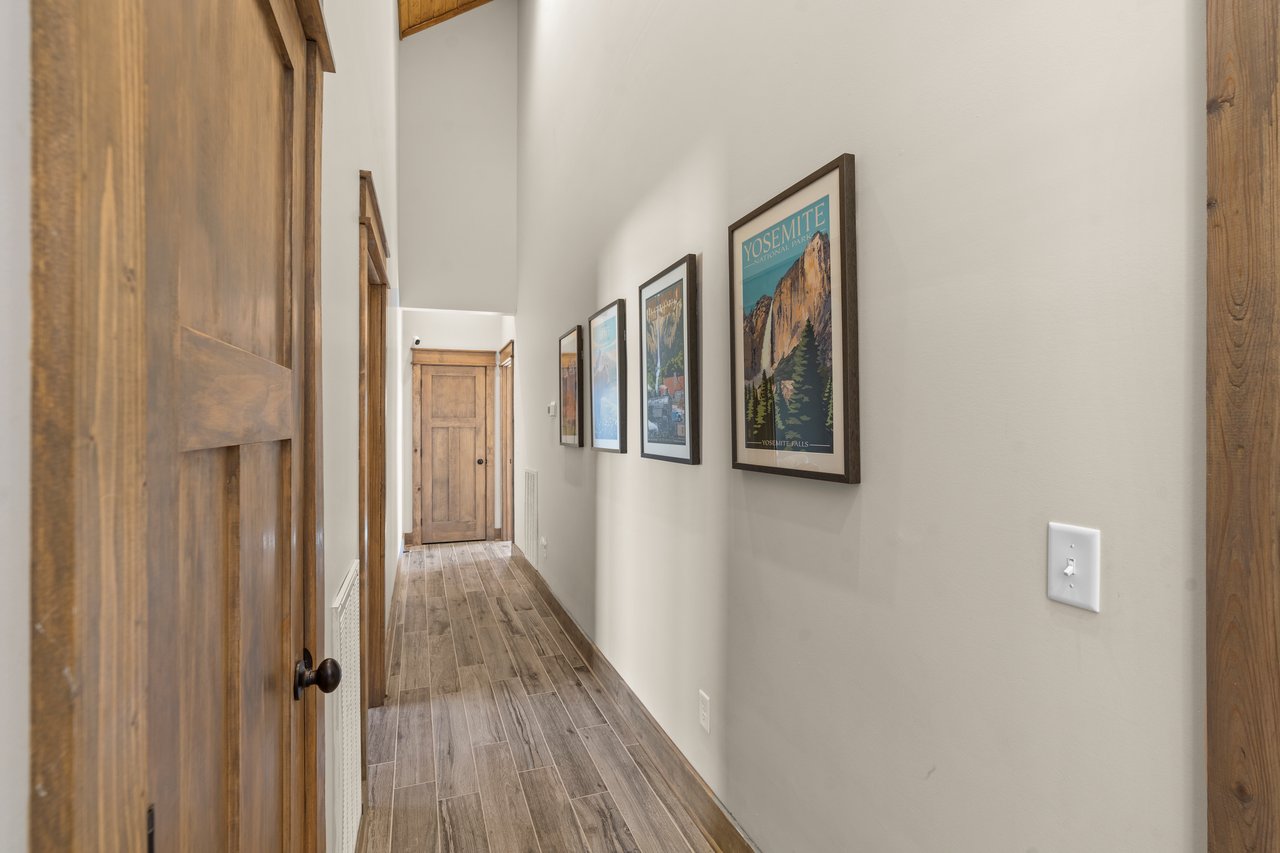
Hallway with rustic wooden doors, wood-look tile flooring, and framed posters.
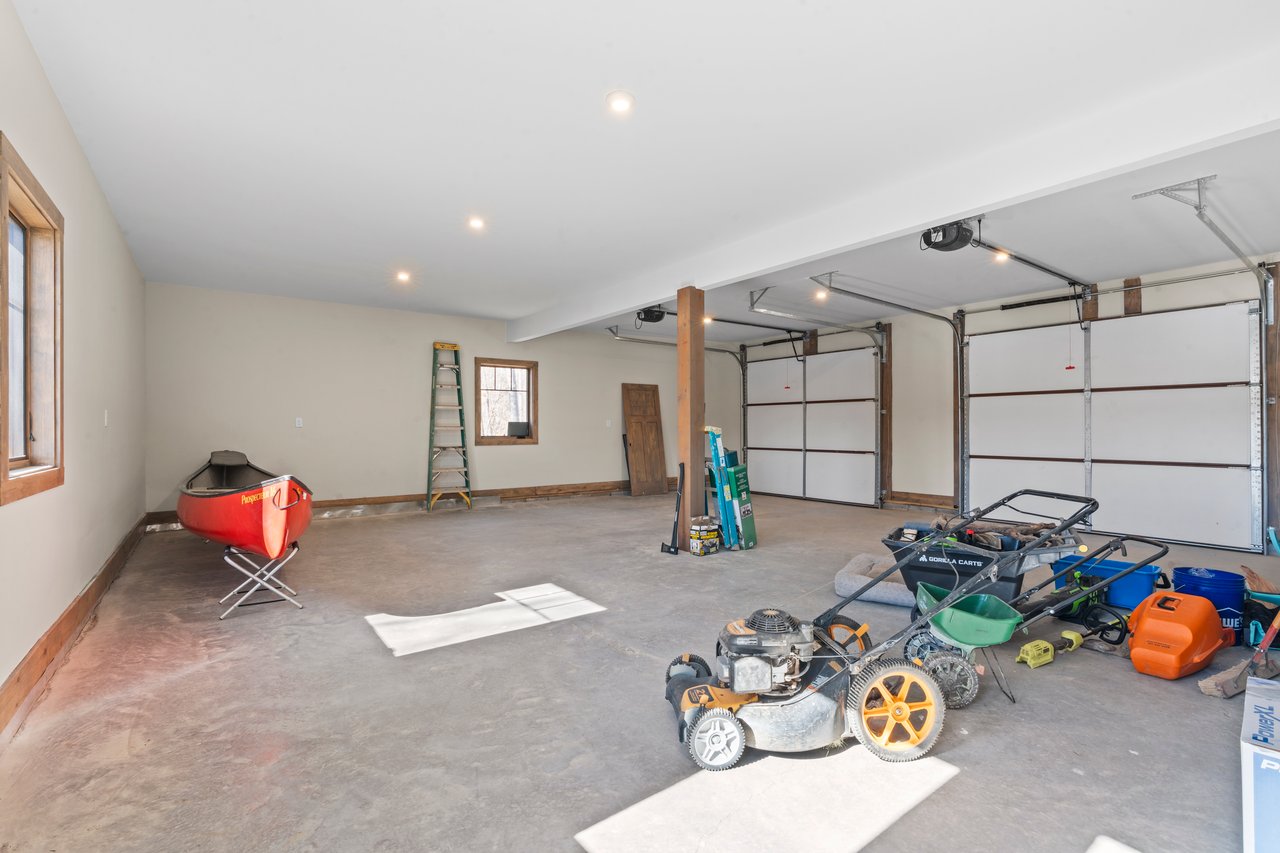
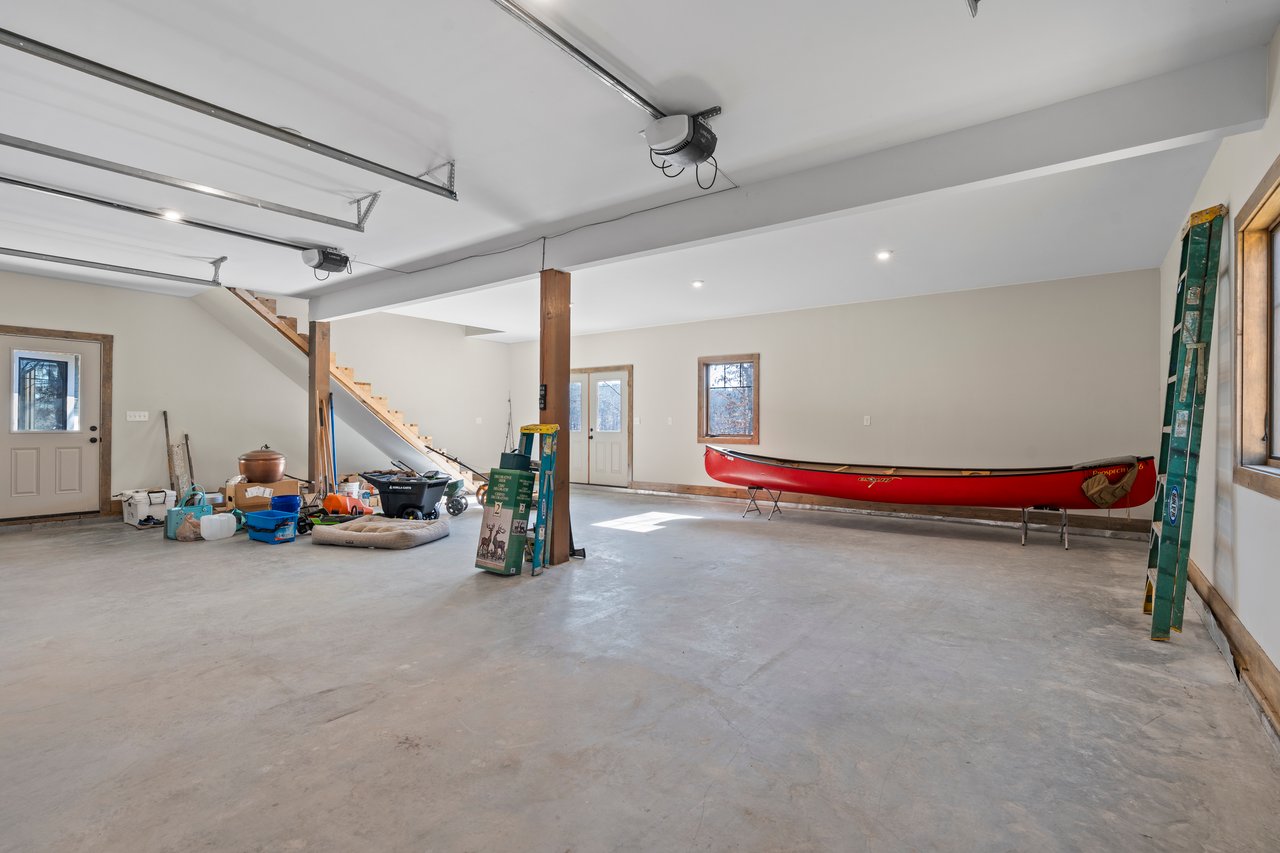
Spacious two-car garage with two overhead doors, lawn equipment, and a red kayak.
Spacious garage with exposed door tracks, a staircase, and a red canoe along the wall.
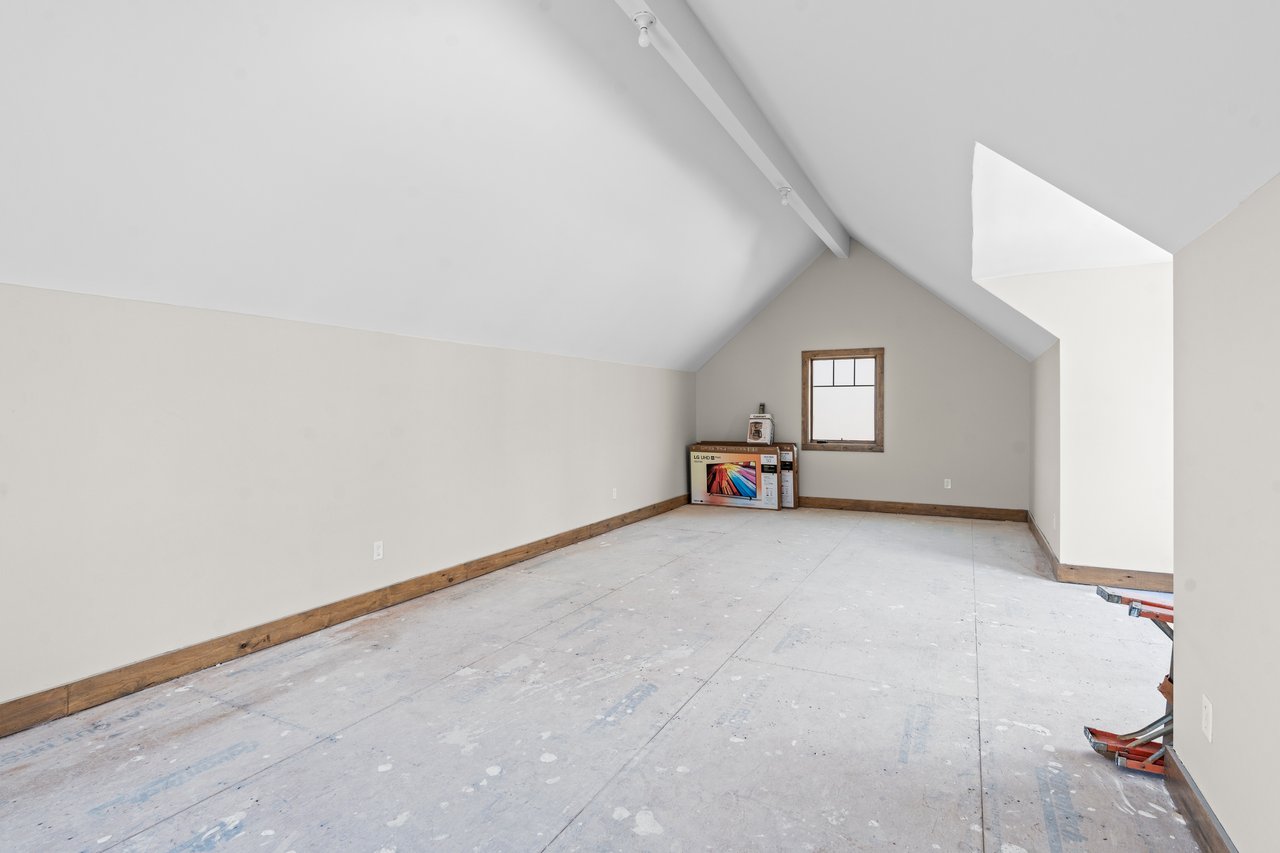
Unfinished upper-level room with a vaulted ceiling, bare subfloor, and small wood-trimmed window.
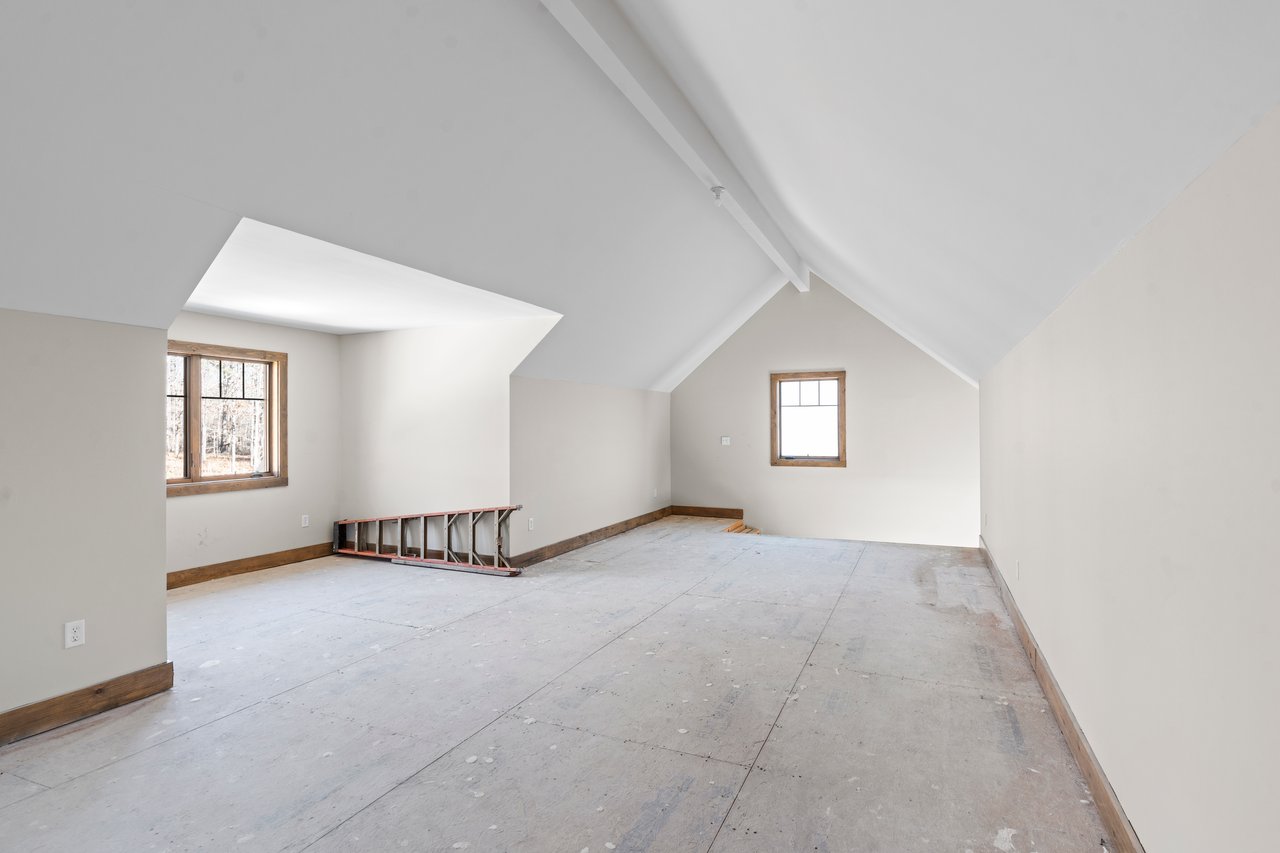
Unfinished attic loft with a vaulted ceiling, two windows, and a ladder on the floor.
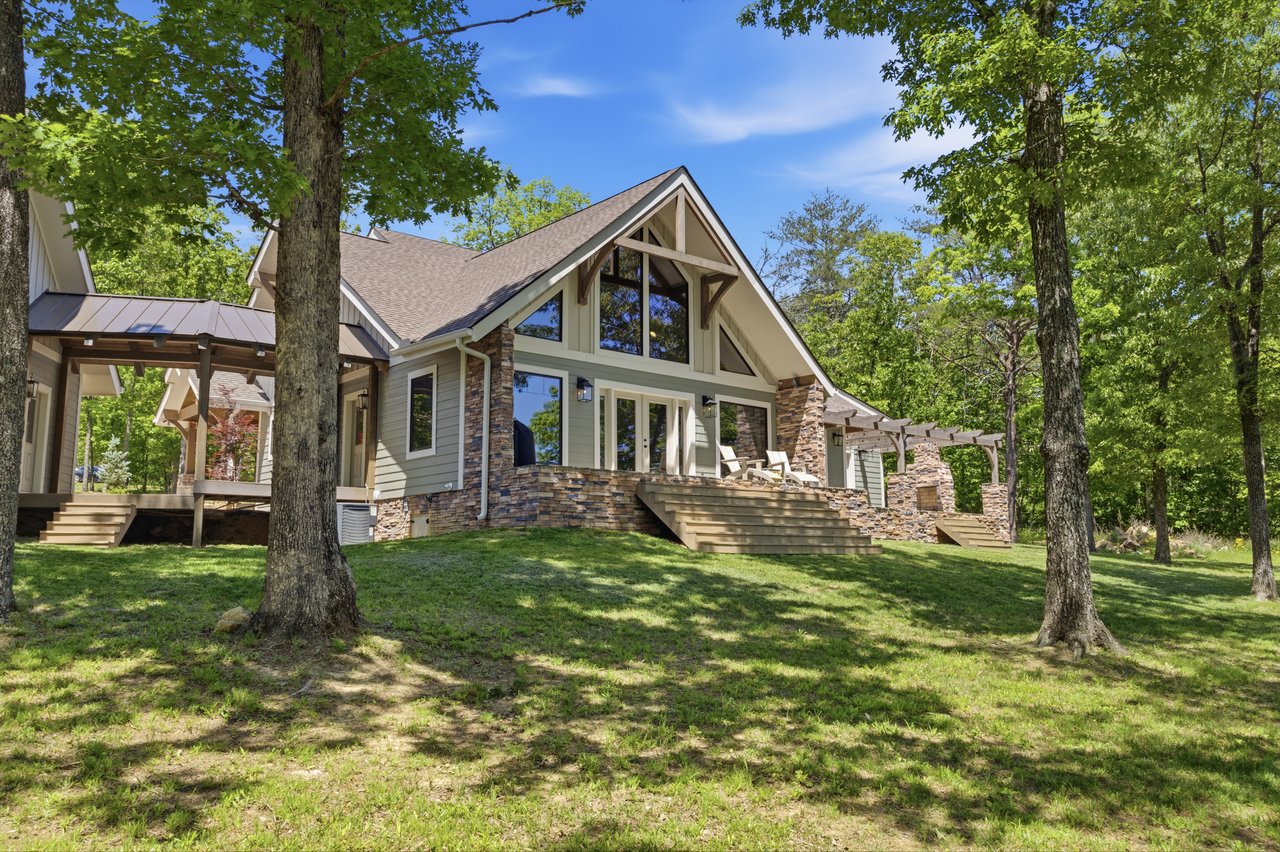
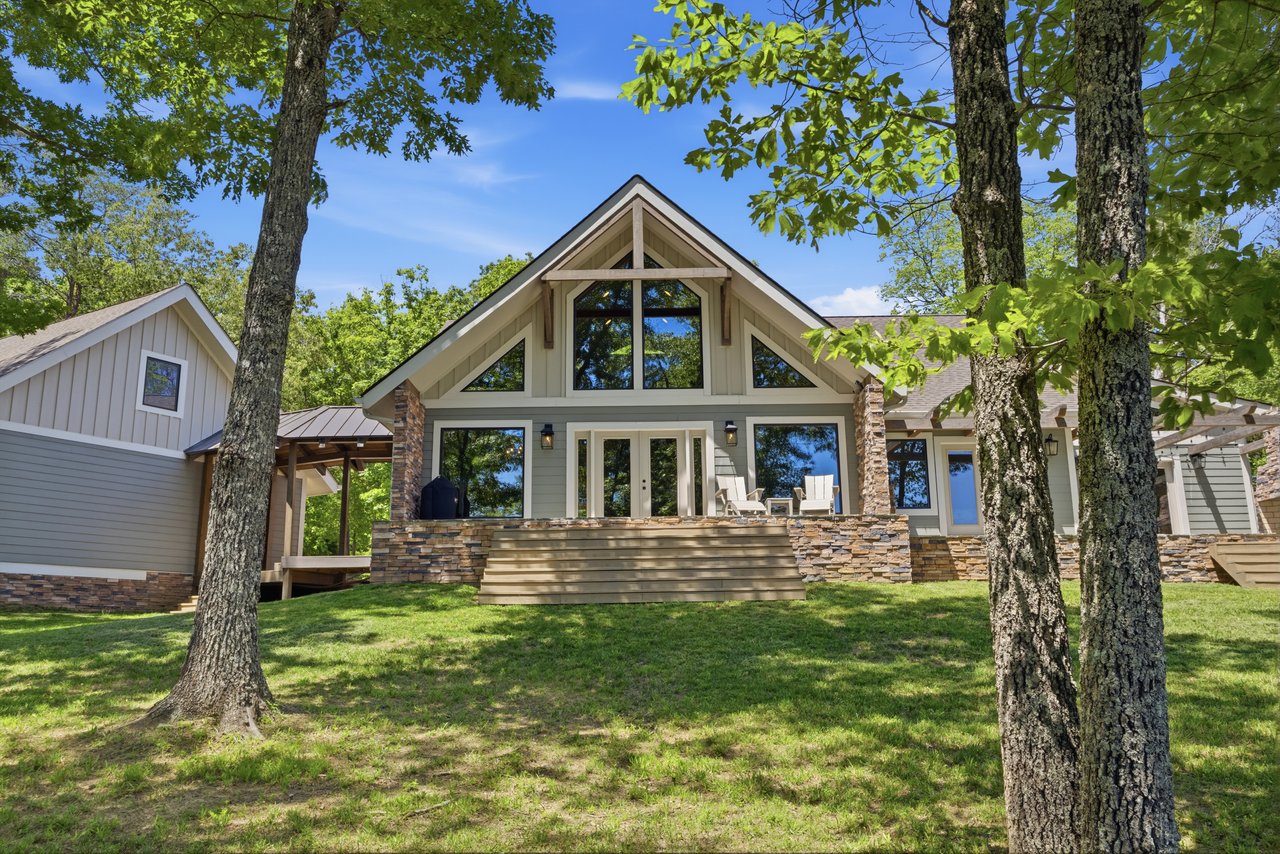
Gray-sided home with stone accents and a raised deck among mature trees.
Gray house with a tall timber-trimmed gable and stone patio, framed by mature trees.
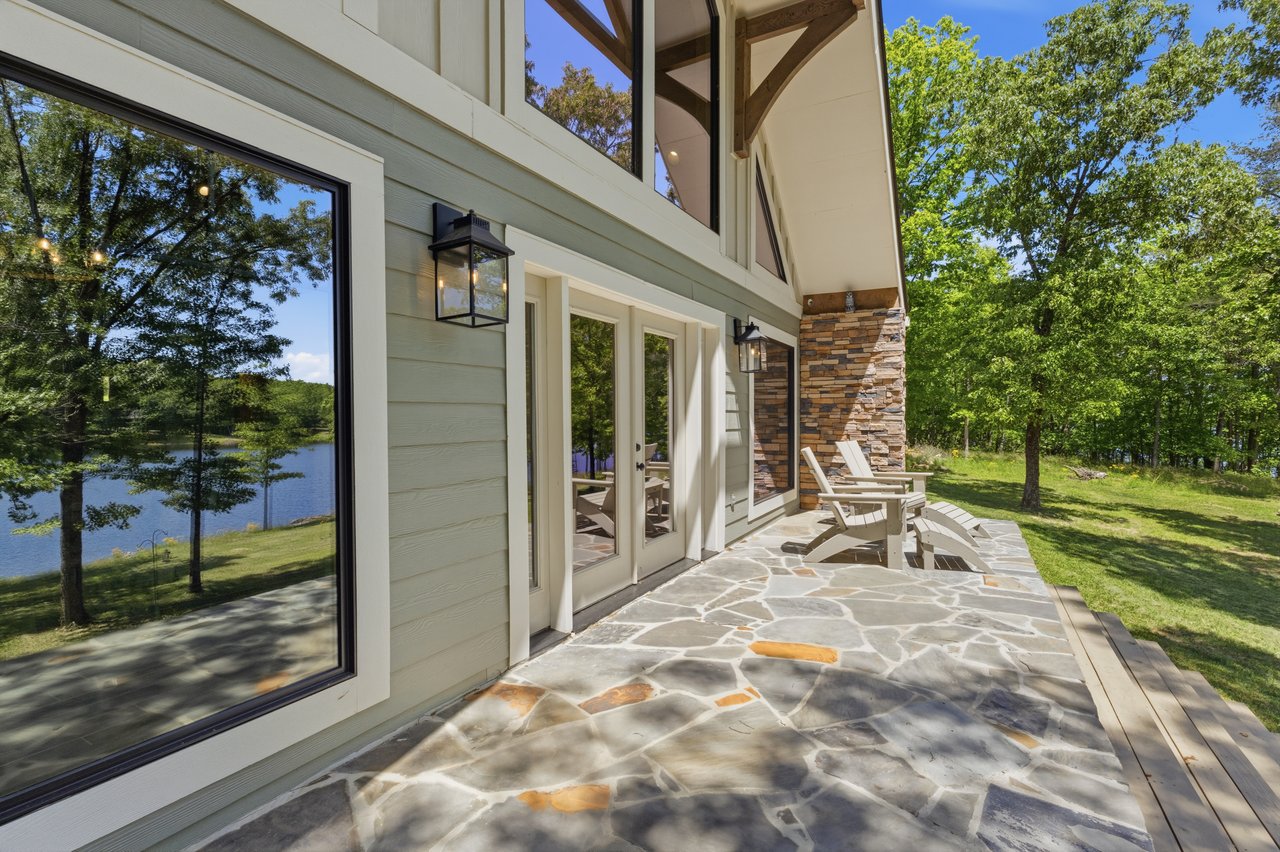
Stone patio with Adirondack chairs overlooking a lake through the trees.
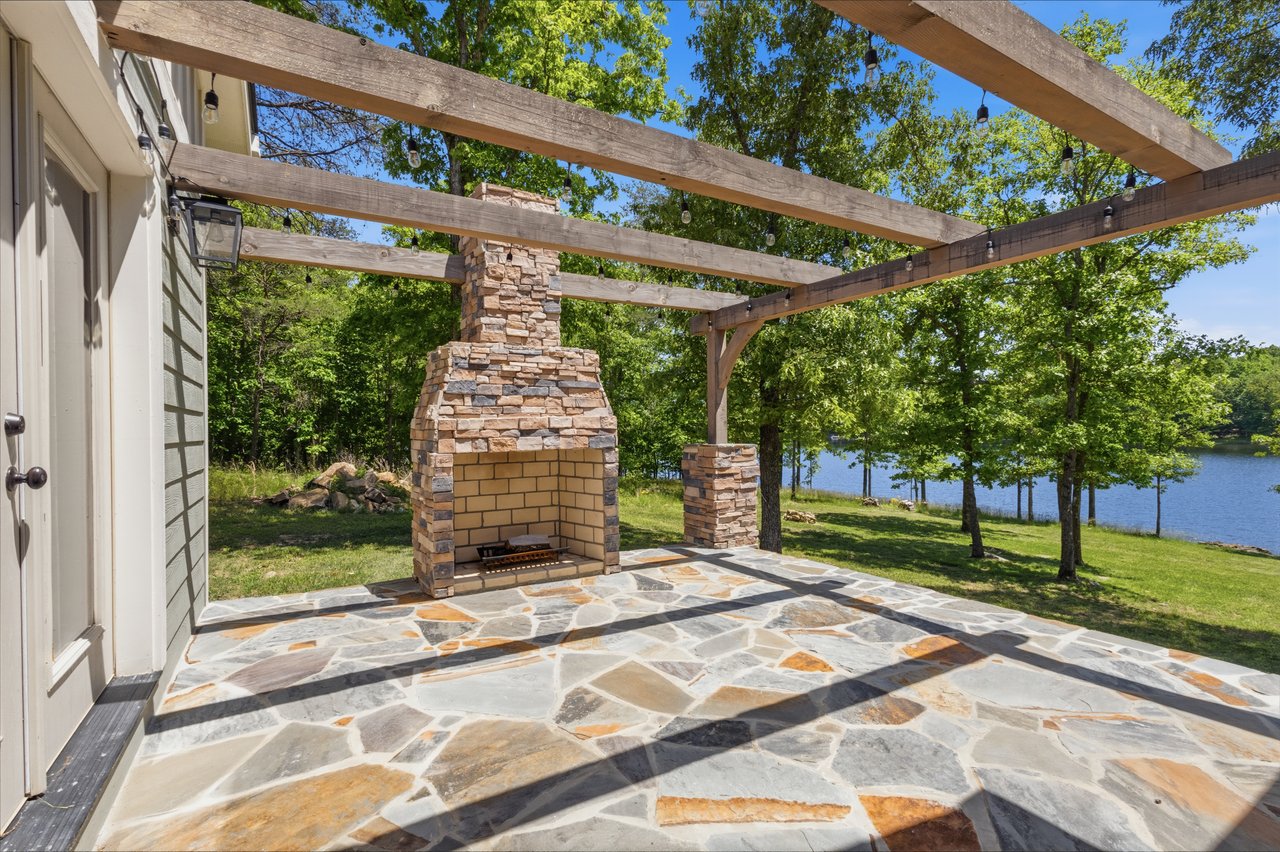
Stone patio with a timber pergola and outdoor fireplace overlooking a lake.
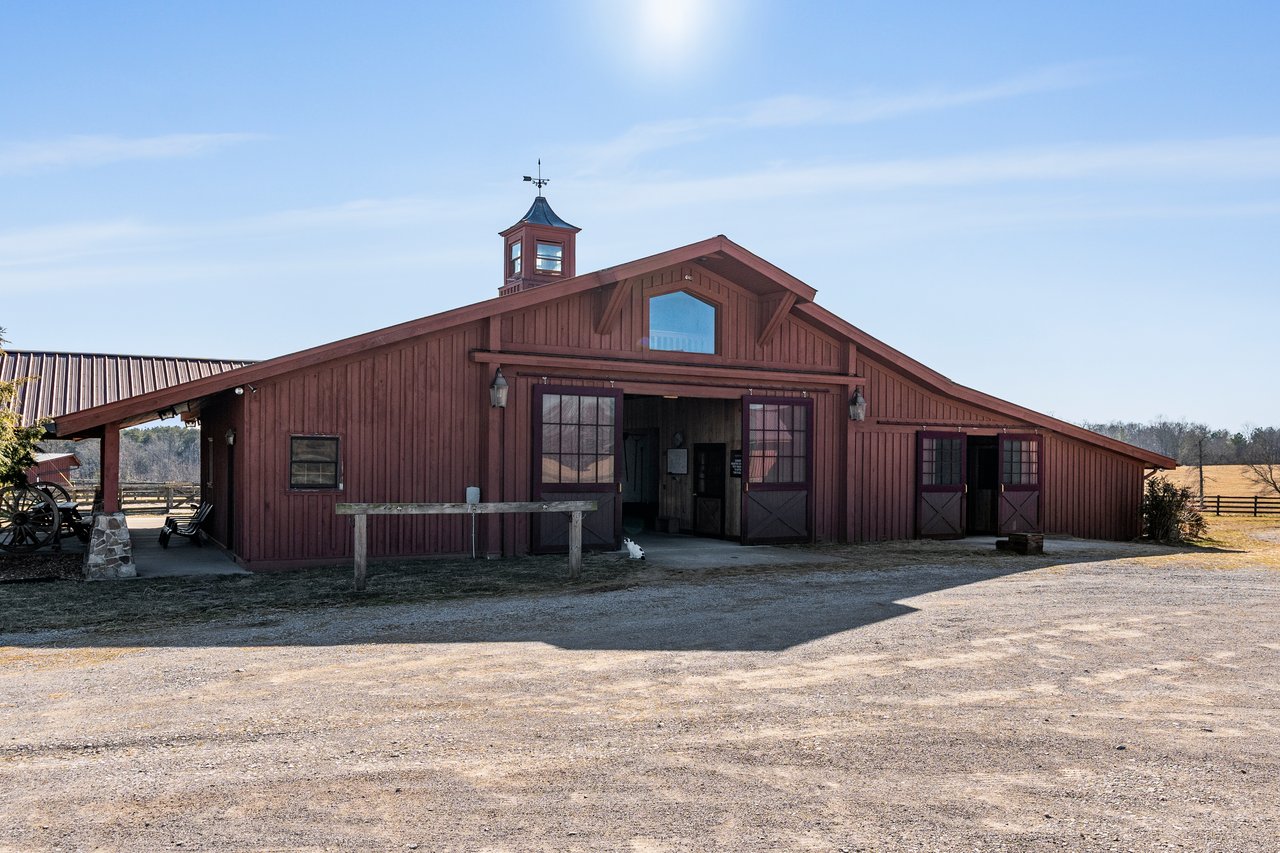
Red timber barn with a cupola, wide gabled roof, and open doors beside a gravel forecourt.
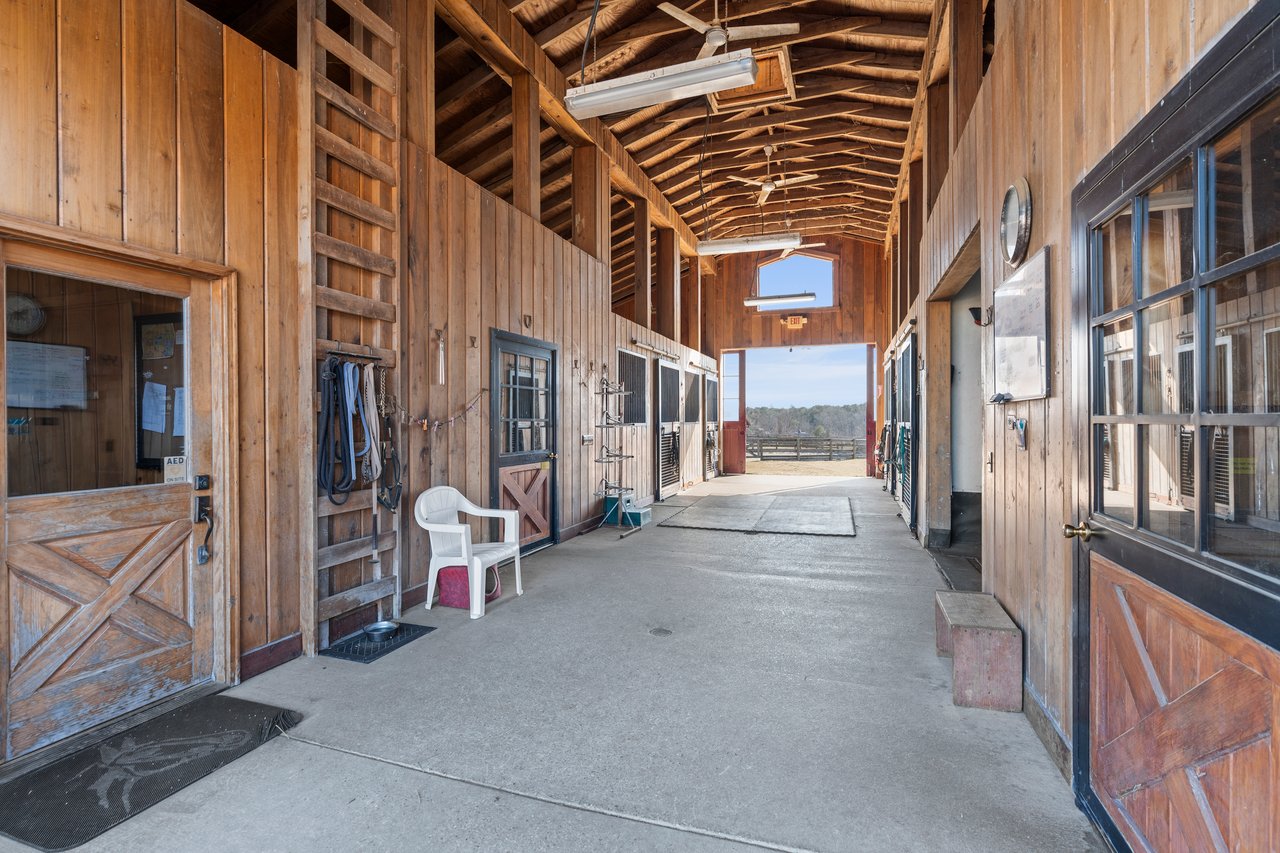
Wooden stable aisle with stall doors, hanging tack, exposed rafters, and an open doorway at the far end.
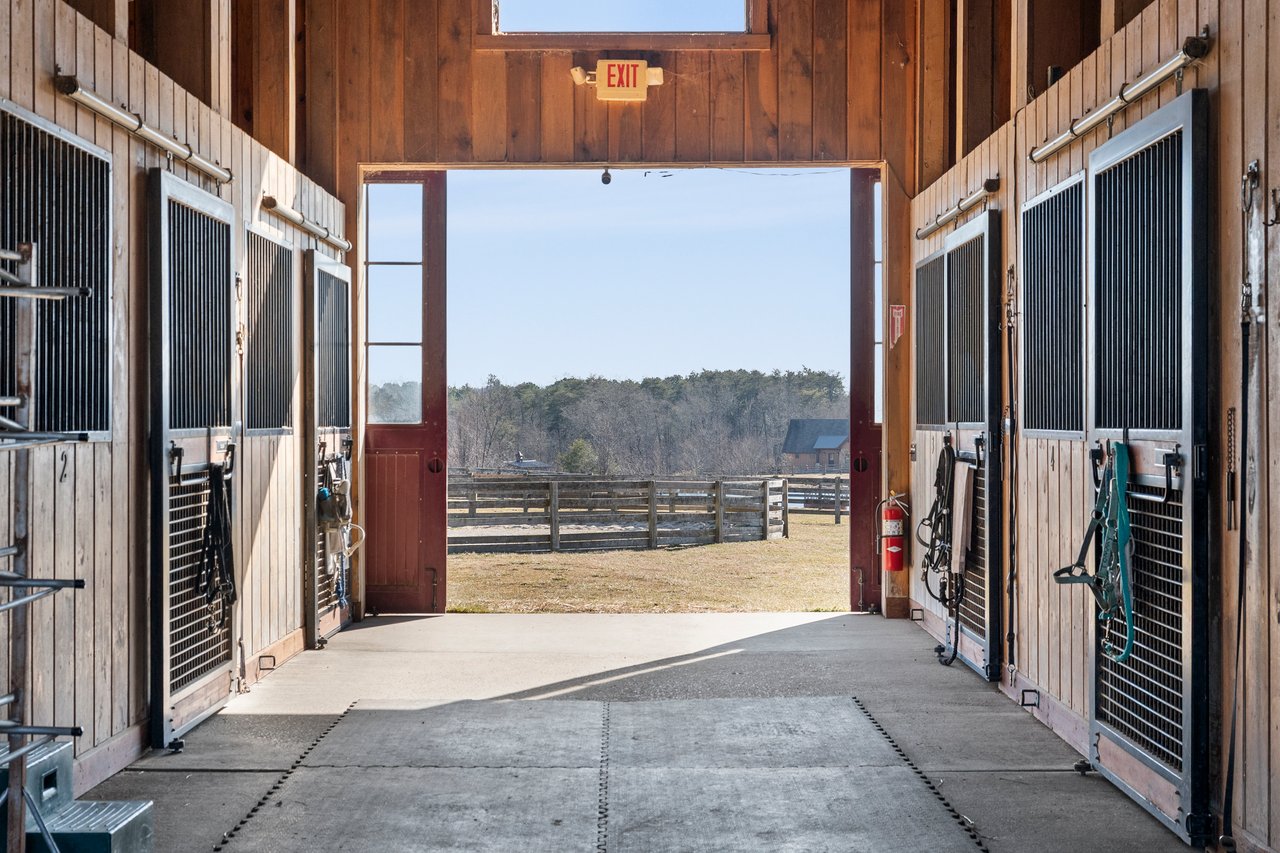
Horse stable interior with barred stalls and an open doorway to fenced paddocks.
VIEW PHOTOS
$1,060,000

722 Hemlock Ln

3 Beds 3 Baths 1.68 Acres

Description

Escape to serene lakefront living at this stunning custom-built retreat in Long Branch Lakes at Fall Creek Falls, a Bill Dance Signature Lake.

Nestled on a gently sloping 1.68-acre lot with an impressive 309 feet of water frontage, this 3-bedroom, 3-bath home offers breathtaking sunrise and sunset views that will captivate you daily. Step inside to a welcoming living room featuring soaring ceilings with natural wood beams and a striking stone fireplace that seamlessly connects to the master bedroom, creating a cozy yet luxurious ambiance. Beautiful wood-grain ceramic tile floors enhance the natural aesthetic while providing lake-proof durability. The thoughtfully designed floor plan is perfect for relaxing or entertaining, with every detail crafted to complement the natural beauty of the surroundings. Need more space? The detached 2-car garage includes an additional unfinished space above, ready to become your dream home office, media room, or game room. The potential is endless! Beyond the home, the Long Branch Lakes community is filled with amenities to enhance your lifestyle. Saddle up at the Equestrian Center, explore scenic riding trails, let your pup roam free at the dog park, or enjoy leisure time at the swimming pool, pickleball courts, and ball field. There’s even a charming General Store for your convenience. And when adventure calls, you’re just 15 minutes from the breathtaking trails and waterfalls of Fall Creek Falls State Park. This is more than a home; it’s a lifestyle.

Don’t miss your chance to experience lakeside living at its finest! Property is also offered as a turnkey retreat, fully furnished with all amenities and appliances. There's even a brand new 16' foot canoe that could be yours for leisure. Please ask for more details.

Share Property

Location

722 Hemlock Ln, Spencer, TN 38585

Status

For Sale
Gray-and-tan home with a covered entry, two wooden garage doors, and a broad concrete driveway.

Schedule a Showing

We would love to show you our beautiful property. Please select your preferred date and time below. An agent will be in touch shortly to confirm your appointment.

Schedule a Showing

We would love to show you our beautiful property. Please select your preferred date and time below. An agent will be in touch shortly to confirm your appointment.
Thank you for your interest in 722 Hemlock Ln, Spencer, TN 38585. We are reviewing your request and will be in touch shortly!
Marty Wills

Marty Wills

TITLE

Luxury Real Estate Advisor

Property Amenities

Interior
Kitchen Built-In Gas Oven, Built-In Gas Range, Dishwasher, Disposal, Refrigerator
Laundry room Dryer, Washer
Fireplace 1
Flooring Tile
Total Bedrooms: 3
Full Bathrooms: 3
Area & Lot
Total area 2,163 Sq.Ft.
Lot Area 1.68 Acres
MLS® ID 3131269
Year Built 2025
High School Van Buren Co High School
Middle School Van Buren Co Middle School
Elementary School Spencer Elementary
Water Frontage 309 Feet
Architecture Styles Craftsman
Lifestyles Lakefront
Type Residential
Status For Sale
Exterior
Stories 1
Air conditioning Central Air Cooling
Heat type Central Heat
Green Feature Programmable Thermostat, Insulated Glass Windows
Water Source City Water
Garage Space 2
Security Features Security System, Smoke Detectors
Sewer Septic Tank
Finance
Sales Price $1,060,000

Mortgage Calculator

Estimate your monthly mortgage payment, including the principal and interest, property taxes, and HOA. Adjust the values to generate a more accurate rate.
All estimates are provided for informational purposes only. Actual amounts may vary.
$0,000 Your Payment 20 15 65
$0,000 Your Payment

Work With Us

The Coleman Johns Group delivers a real estate experience defined by exceptional service, innovative marketing, and uncompromising integrity. Recognized as one of Nashville’s leading luxury teams, we combine proven strategies with a powerful digital presence to maximize results. When you work with us, you gain trusted partners dedicated to achieving your goals with precision and care.