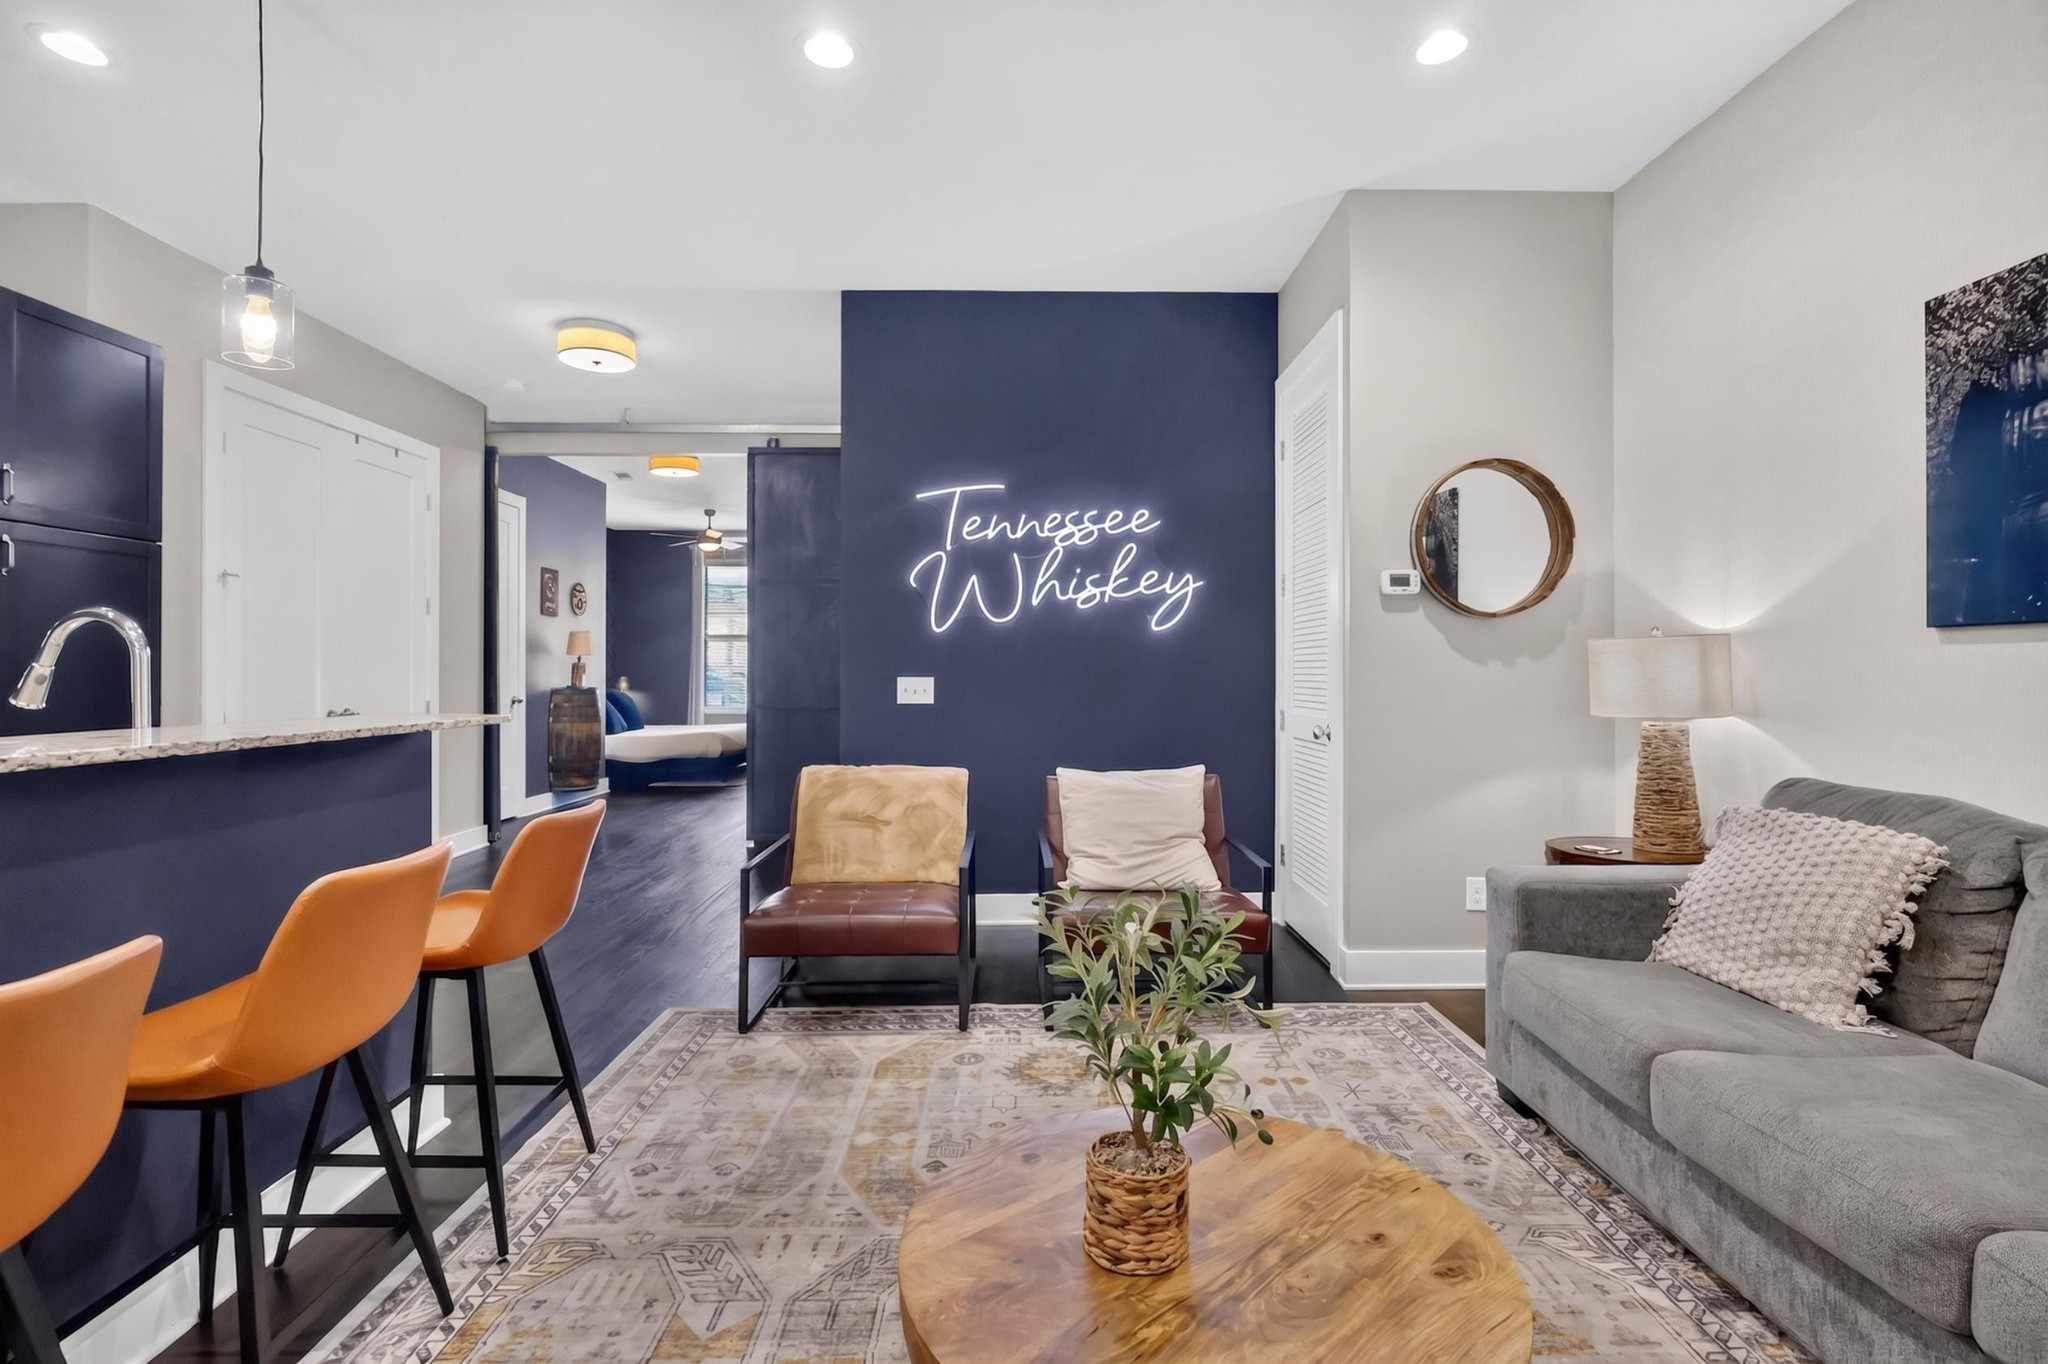
Furnished living room with a navy accent wall, glowing Tennessee Whiskey sign, and open kitchen.
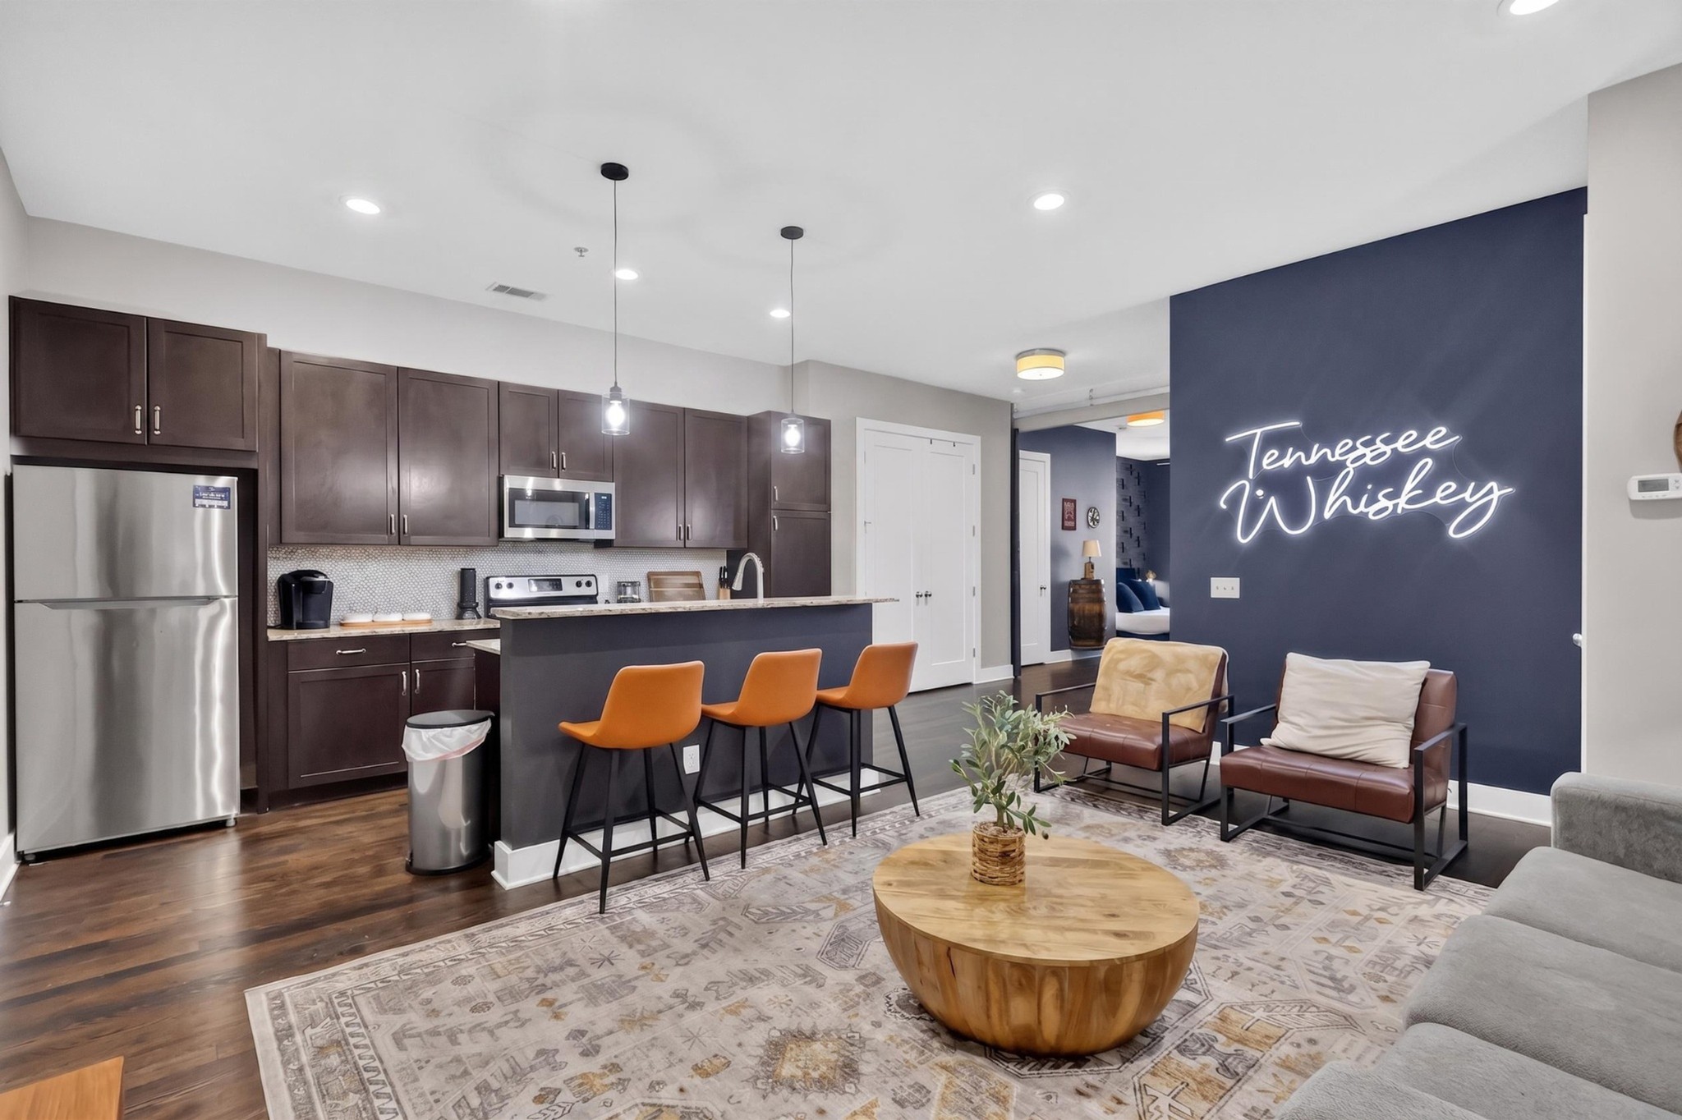
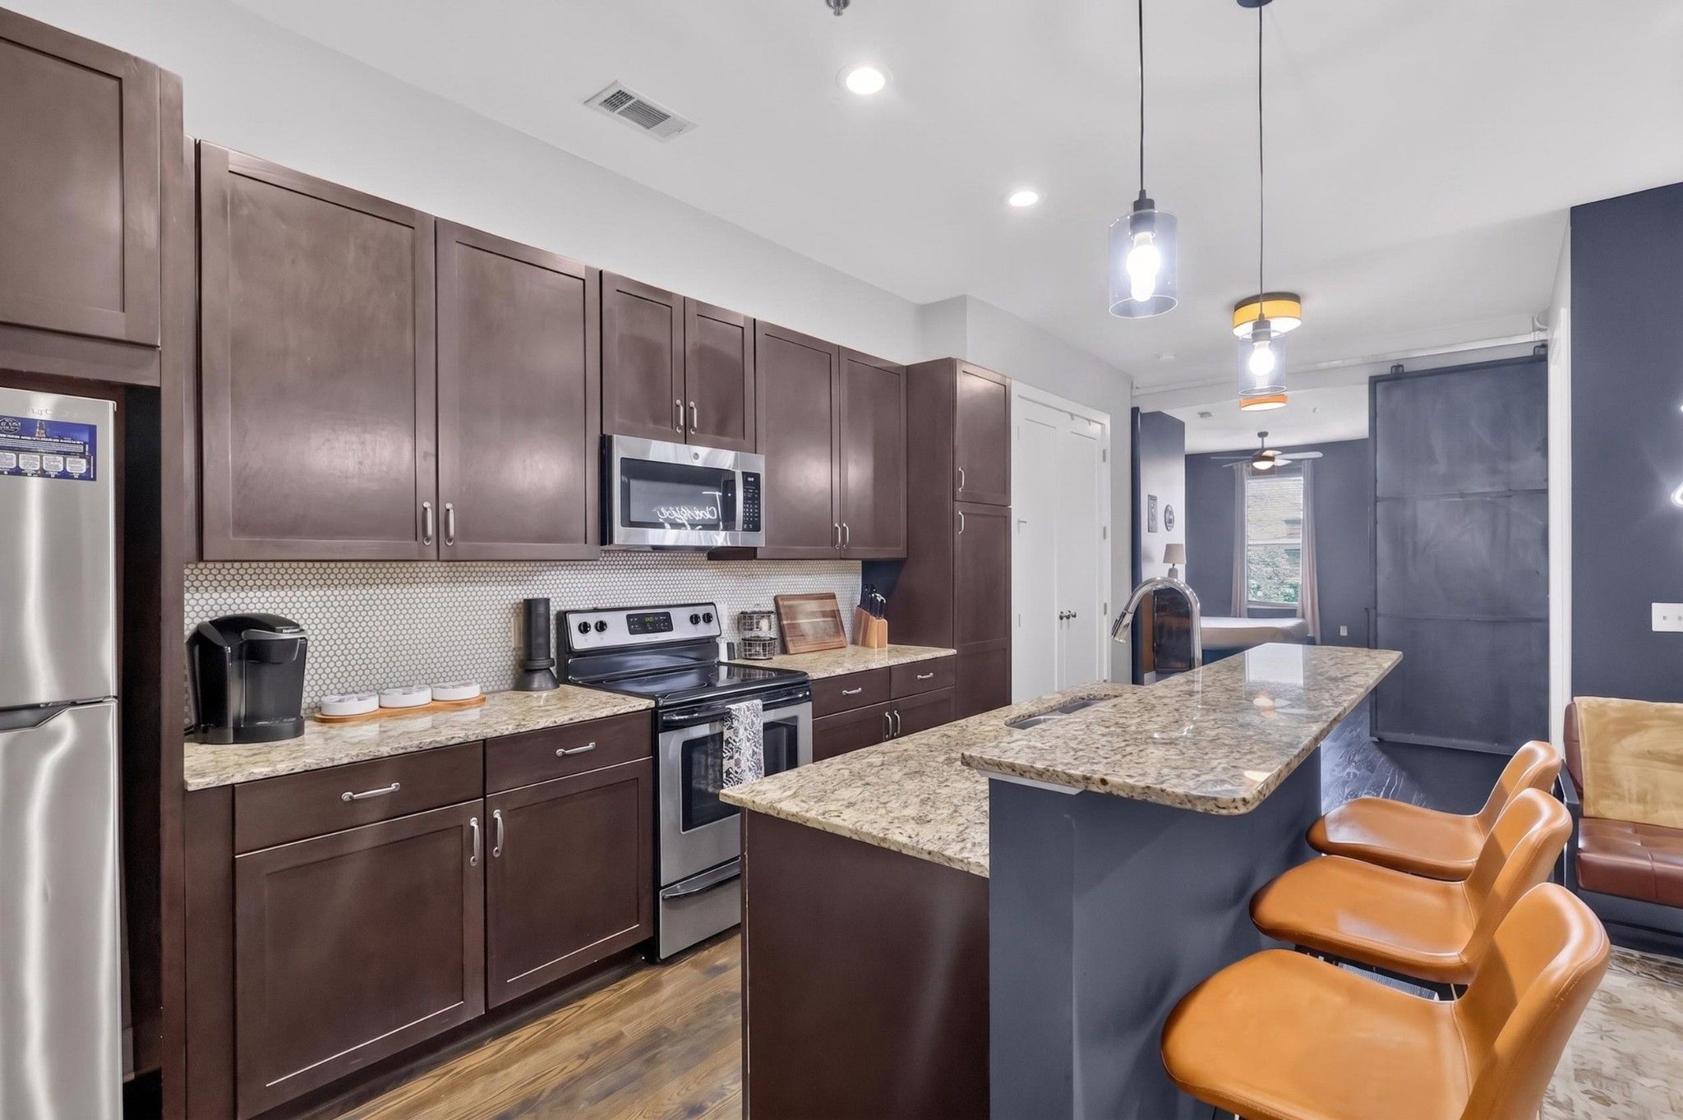
Open-plan condo kitchen and living room with orange bar stools and a glowing Tennessee Whiskey sign.
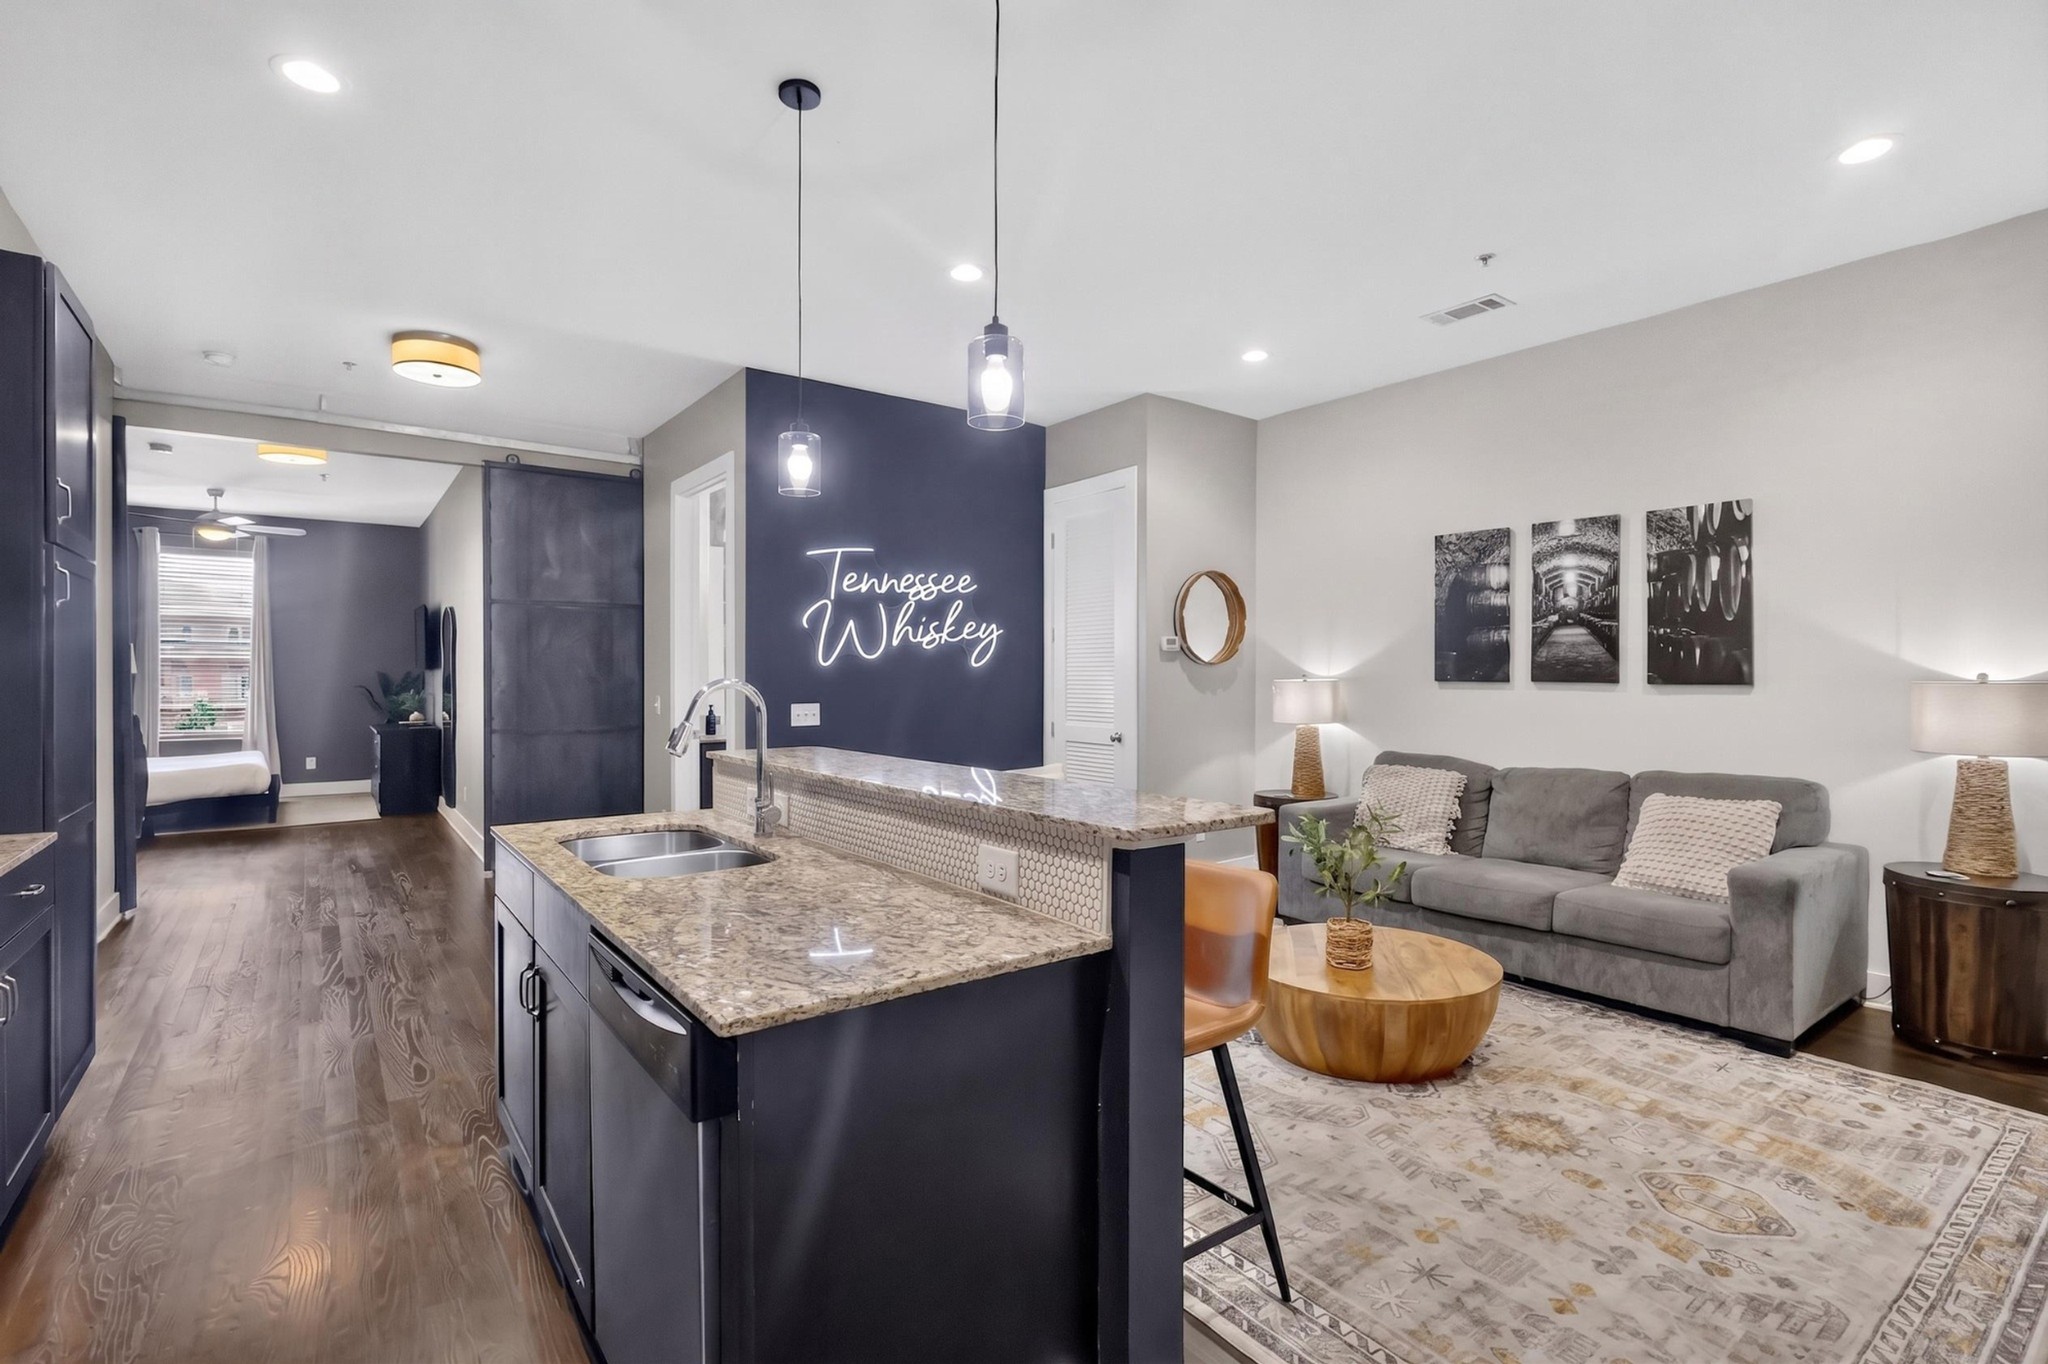
Open-plan condo kitchen and living room with granite island, gray sofa, and illuminated Tennessee Whiskey sign.
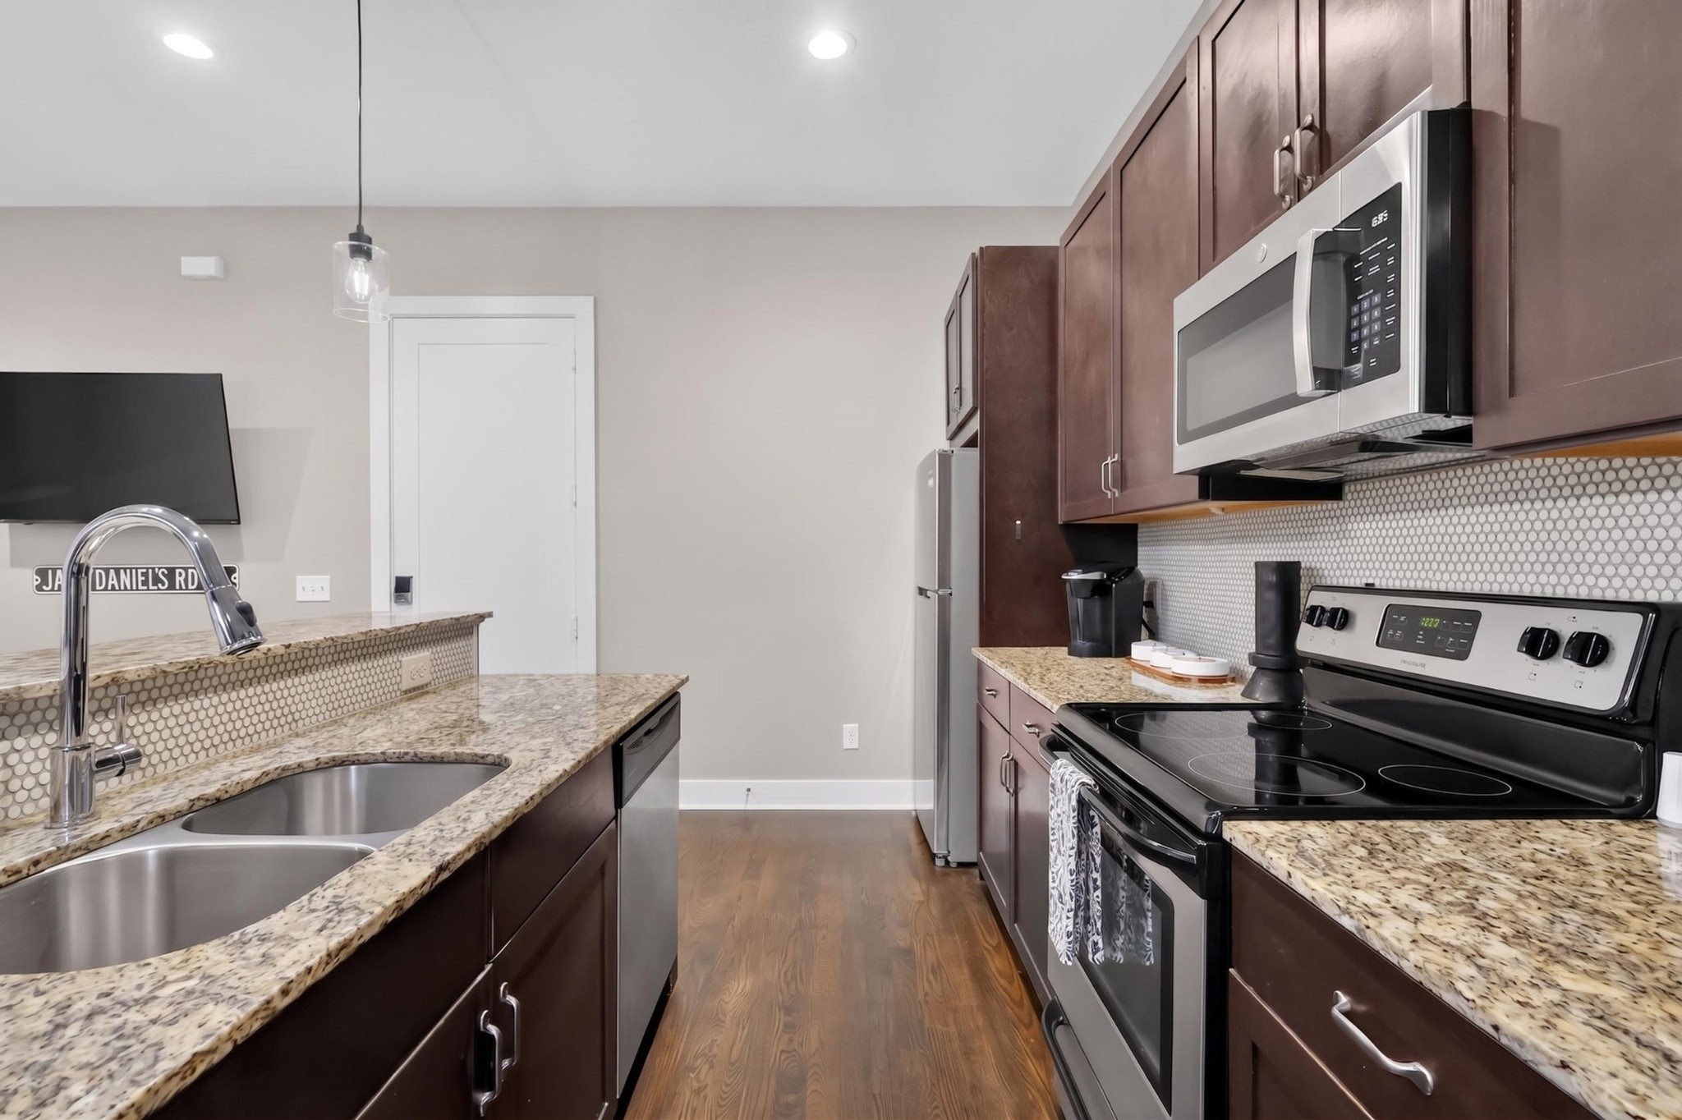
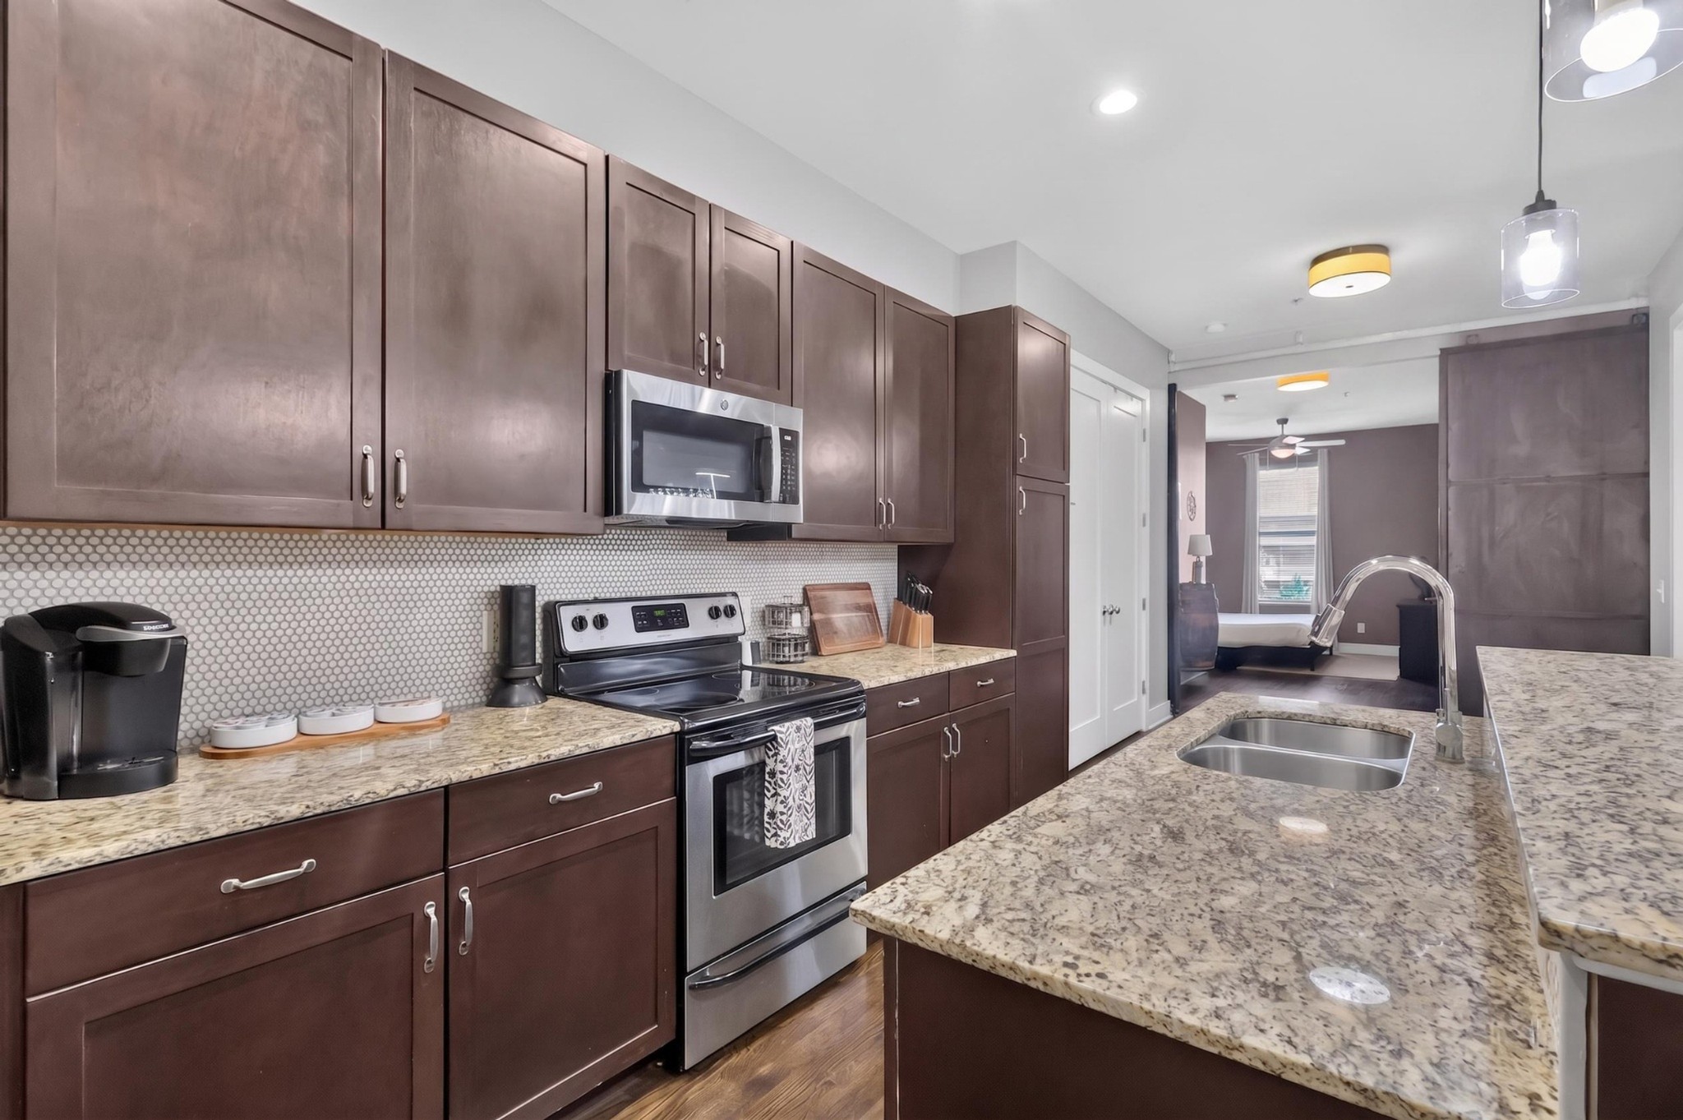
Galley kitchen with dark wood cabinetry, granite counters, and stainless-steel appliances.
Condo kitchen with dark wood cabinets, stainless steel appliances, and a granite island with sink.
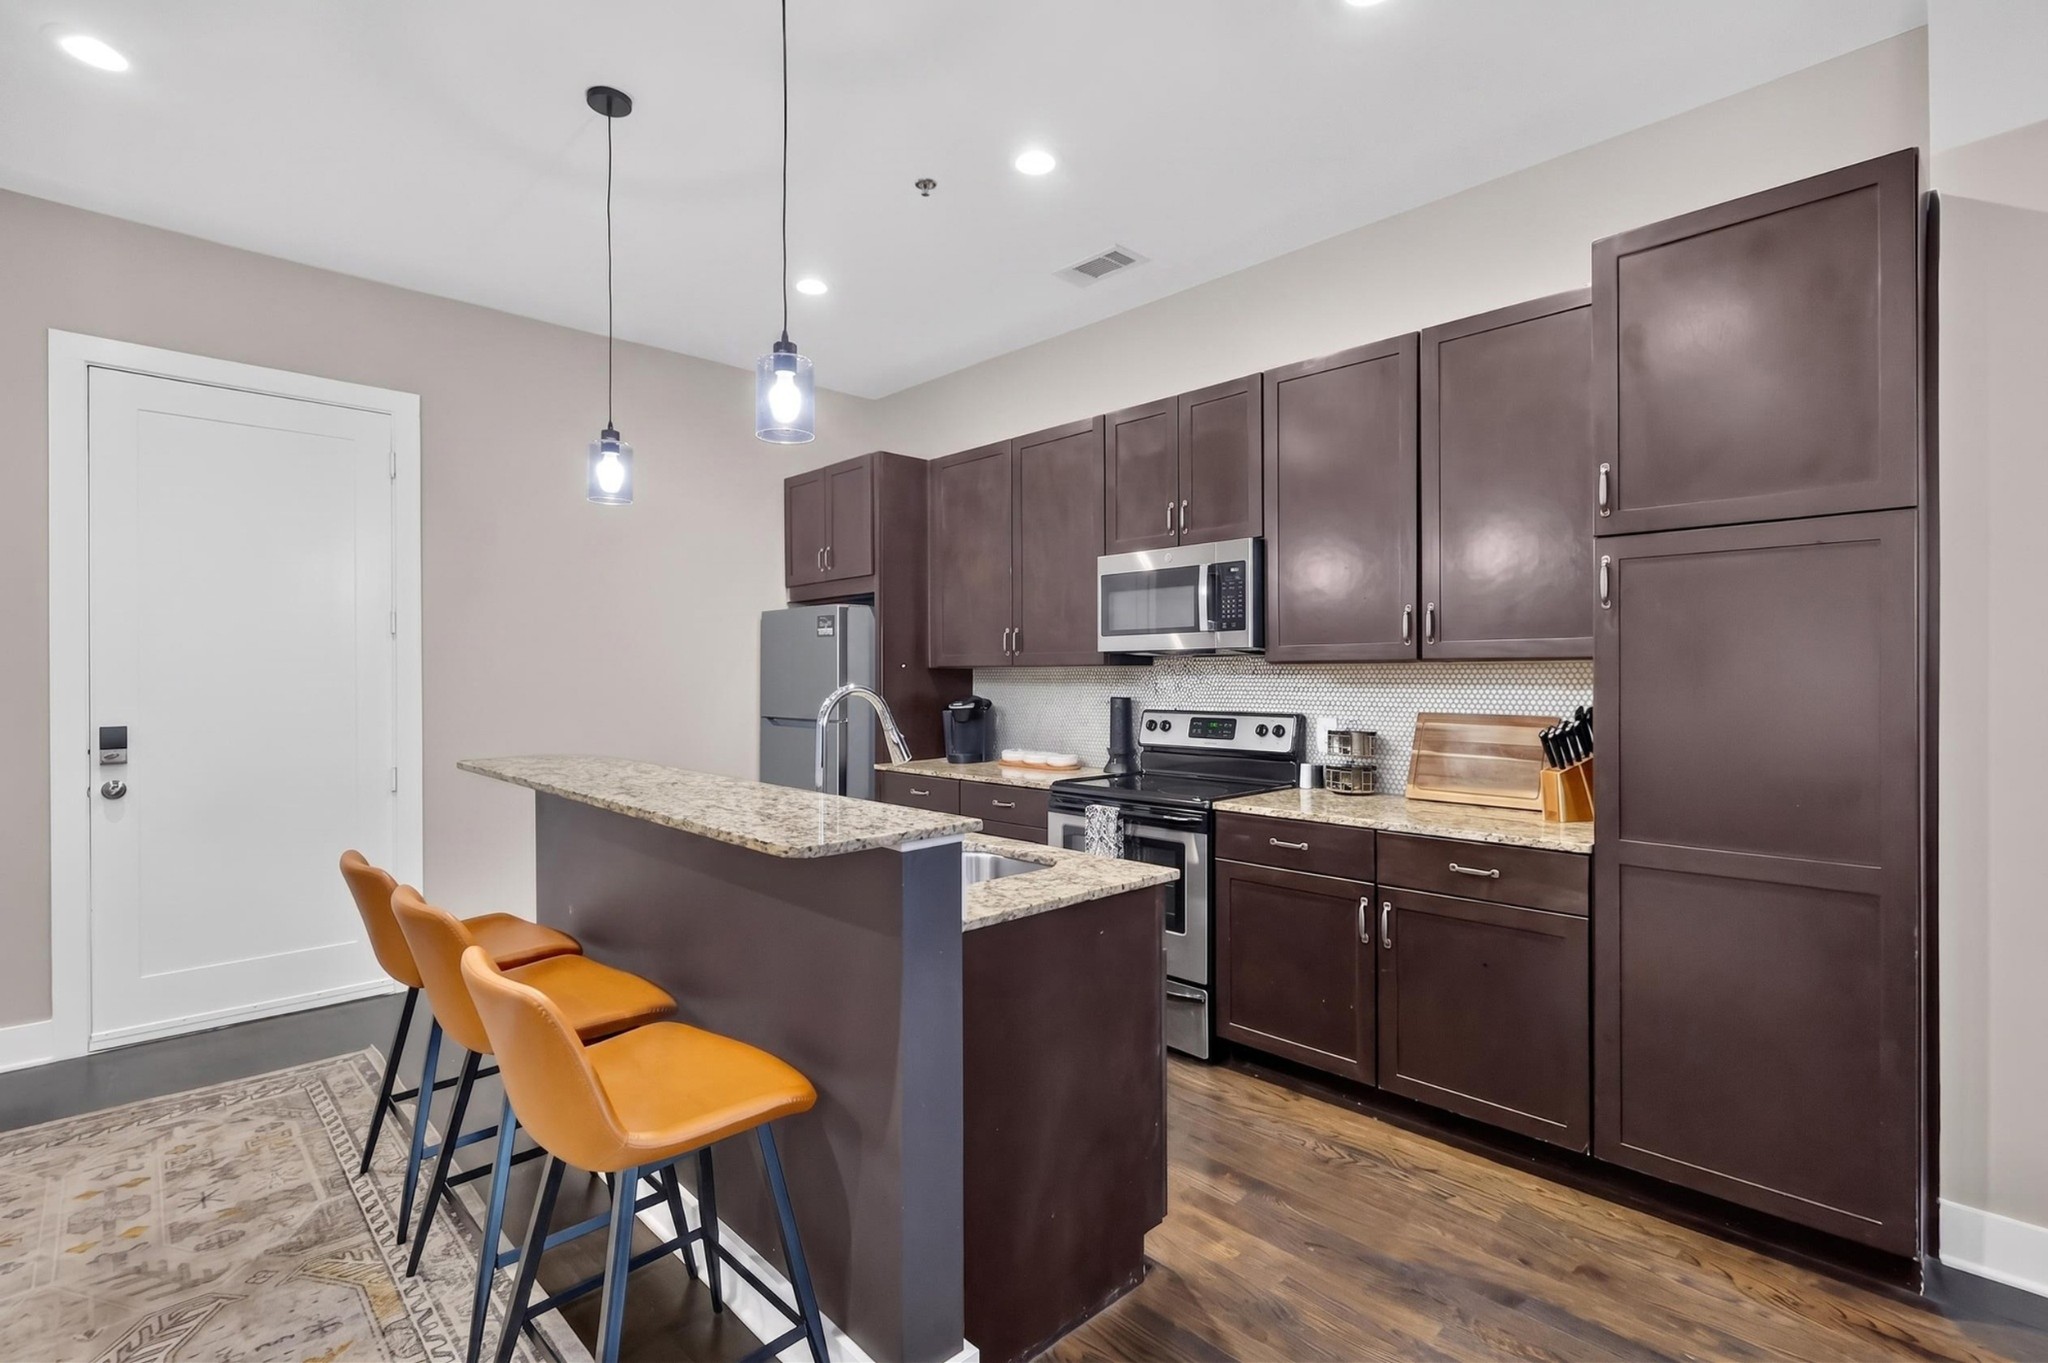
Kitchen with dark cabinetry, stainless steel appliances, and a breakfast bar with orange stools.
Condo kitchen with dark cabinets, granite island, stainless appliances, and tan leather bar stools.
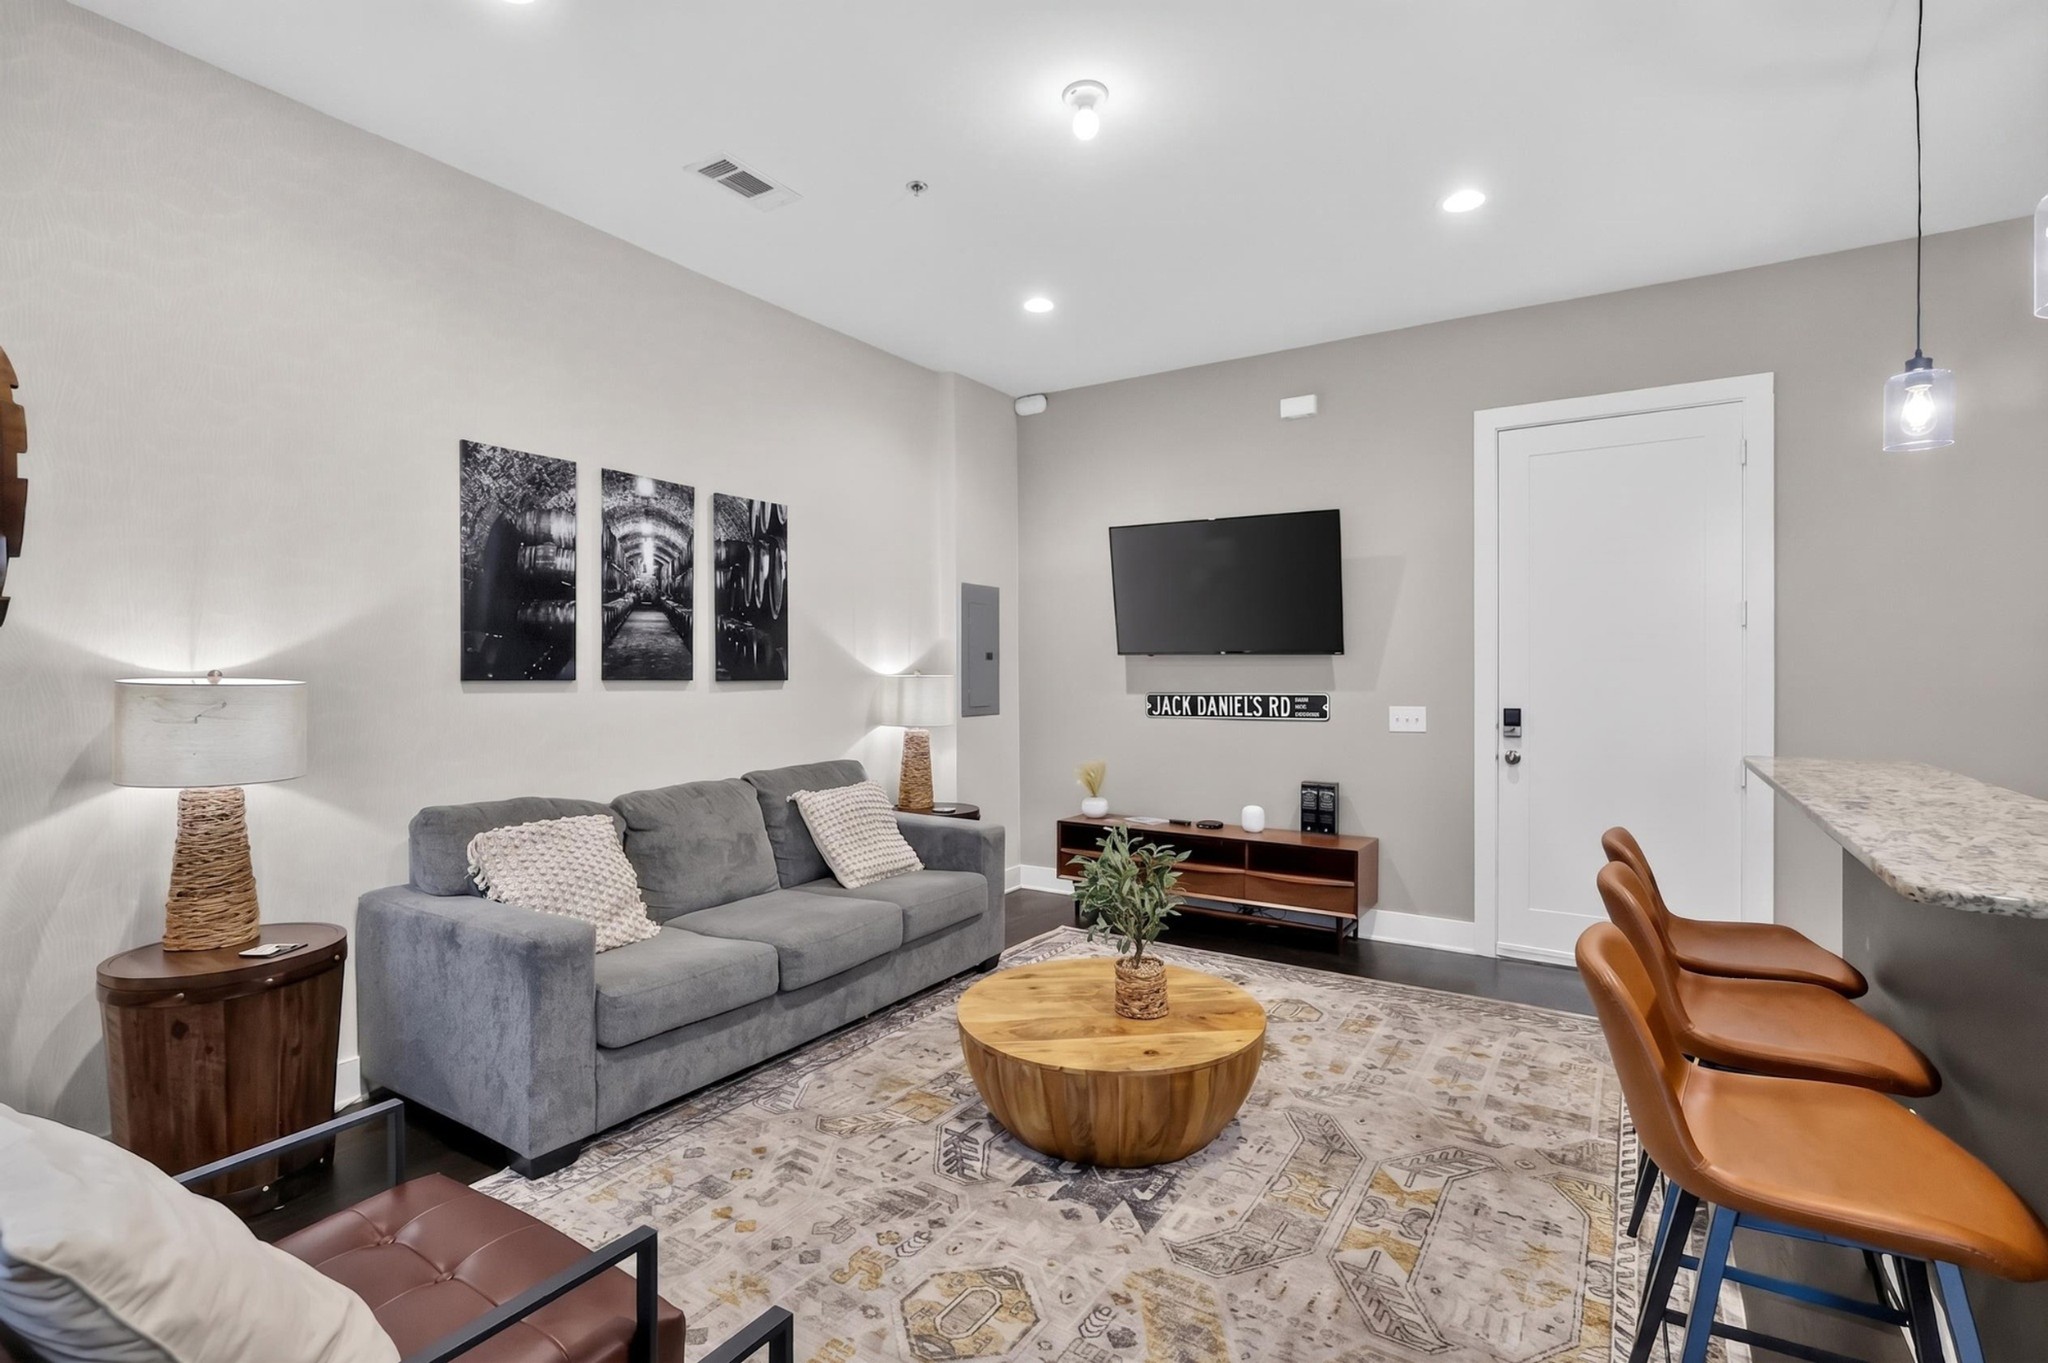
Furnished condo living room with a gray sofa, wall-mounted TV, round wood coffee table, and brown barstools.
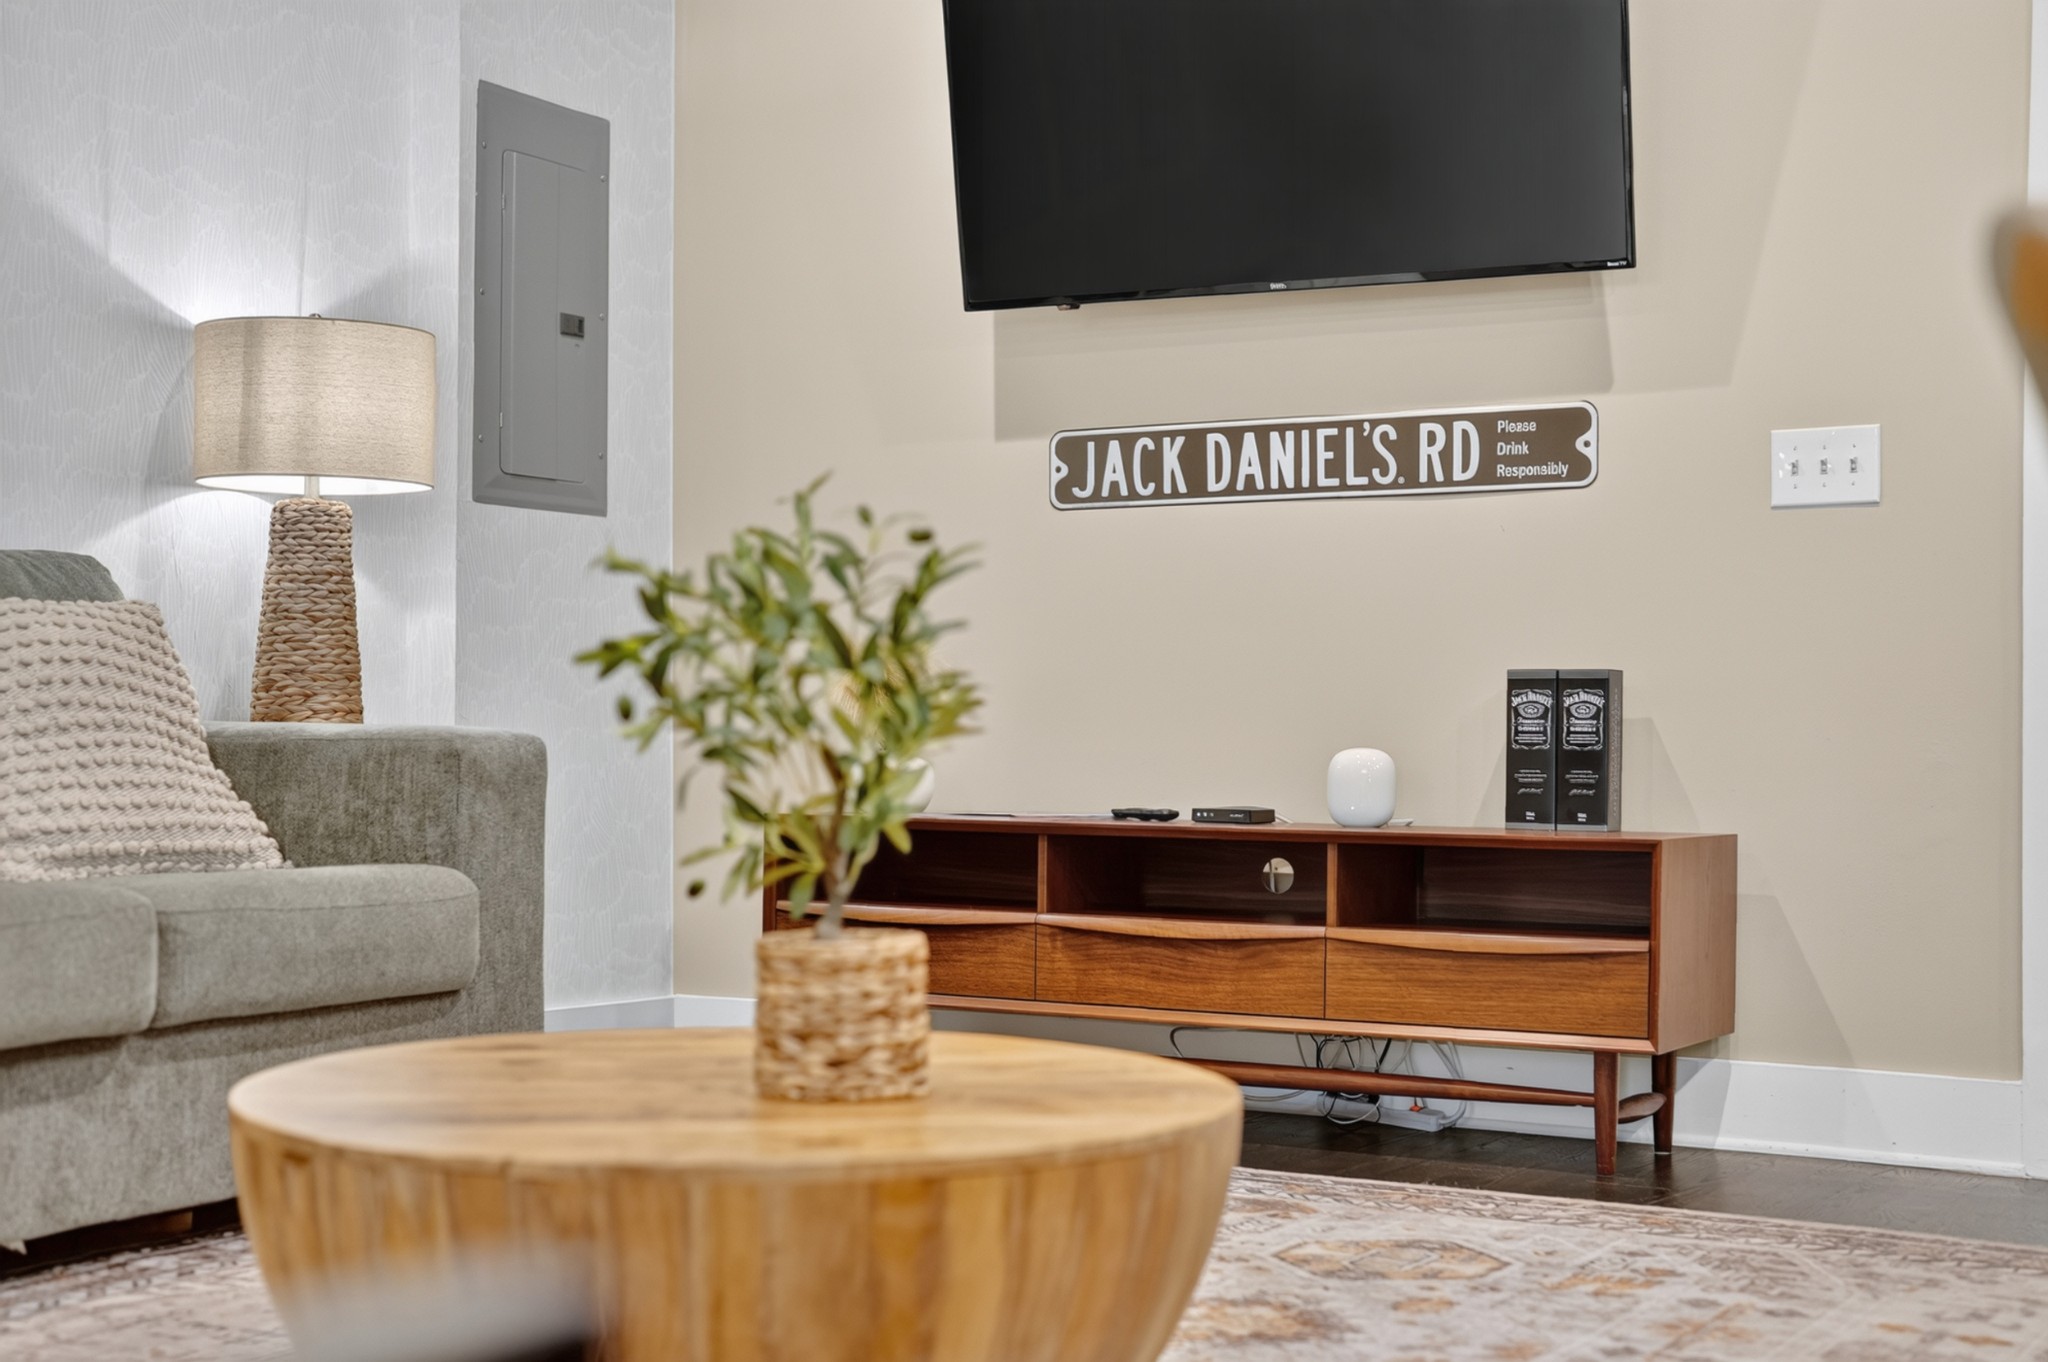
Living room with a gray sofa, wall-mounted TV, walnut media console, and Jack Daniel’s sign.
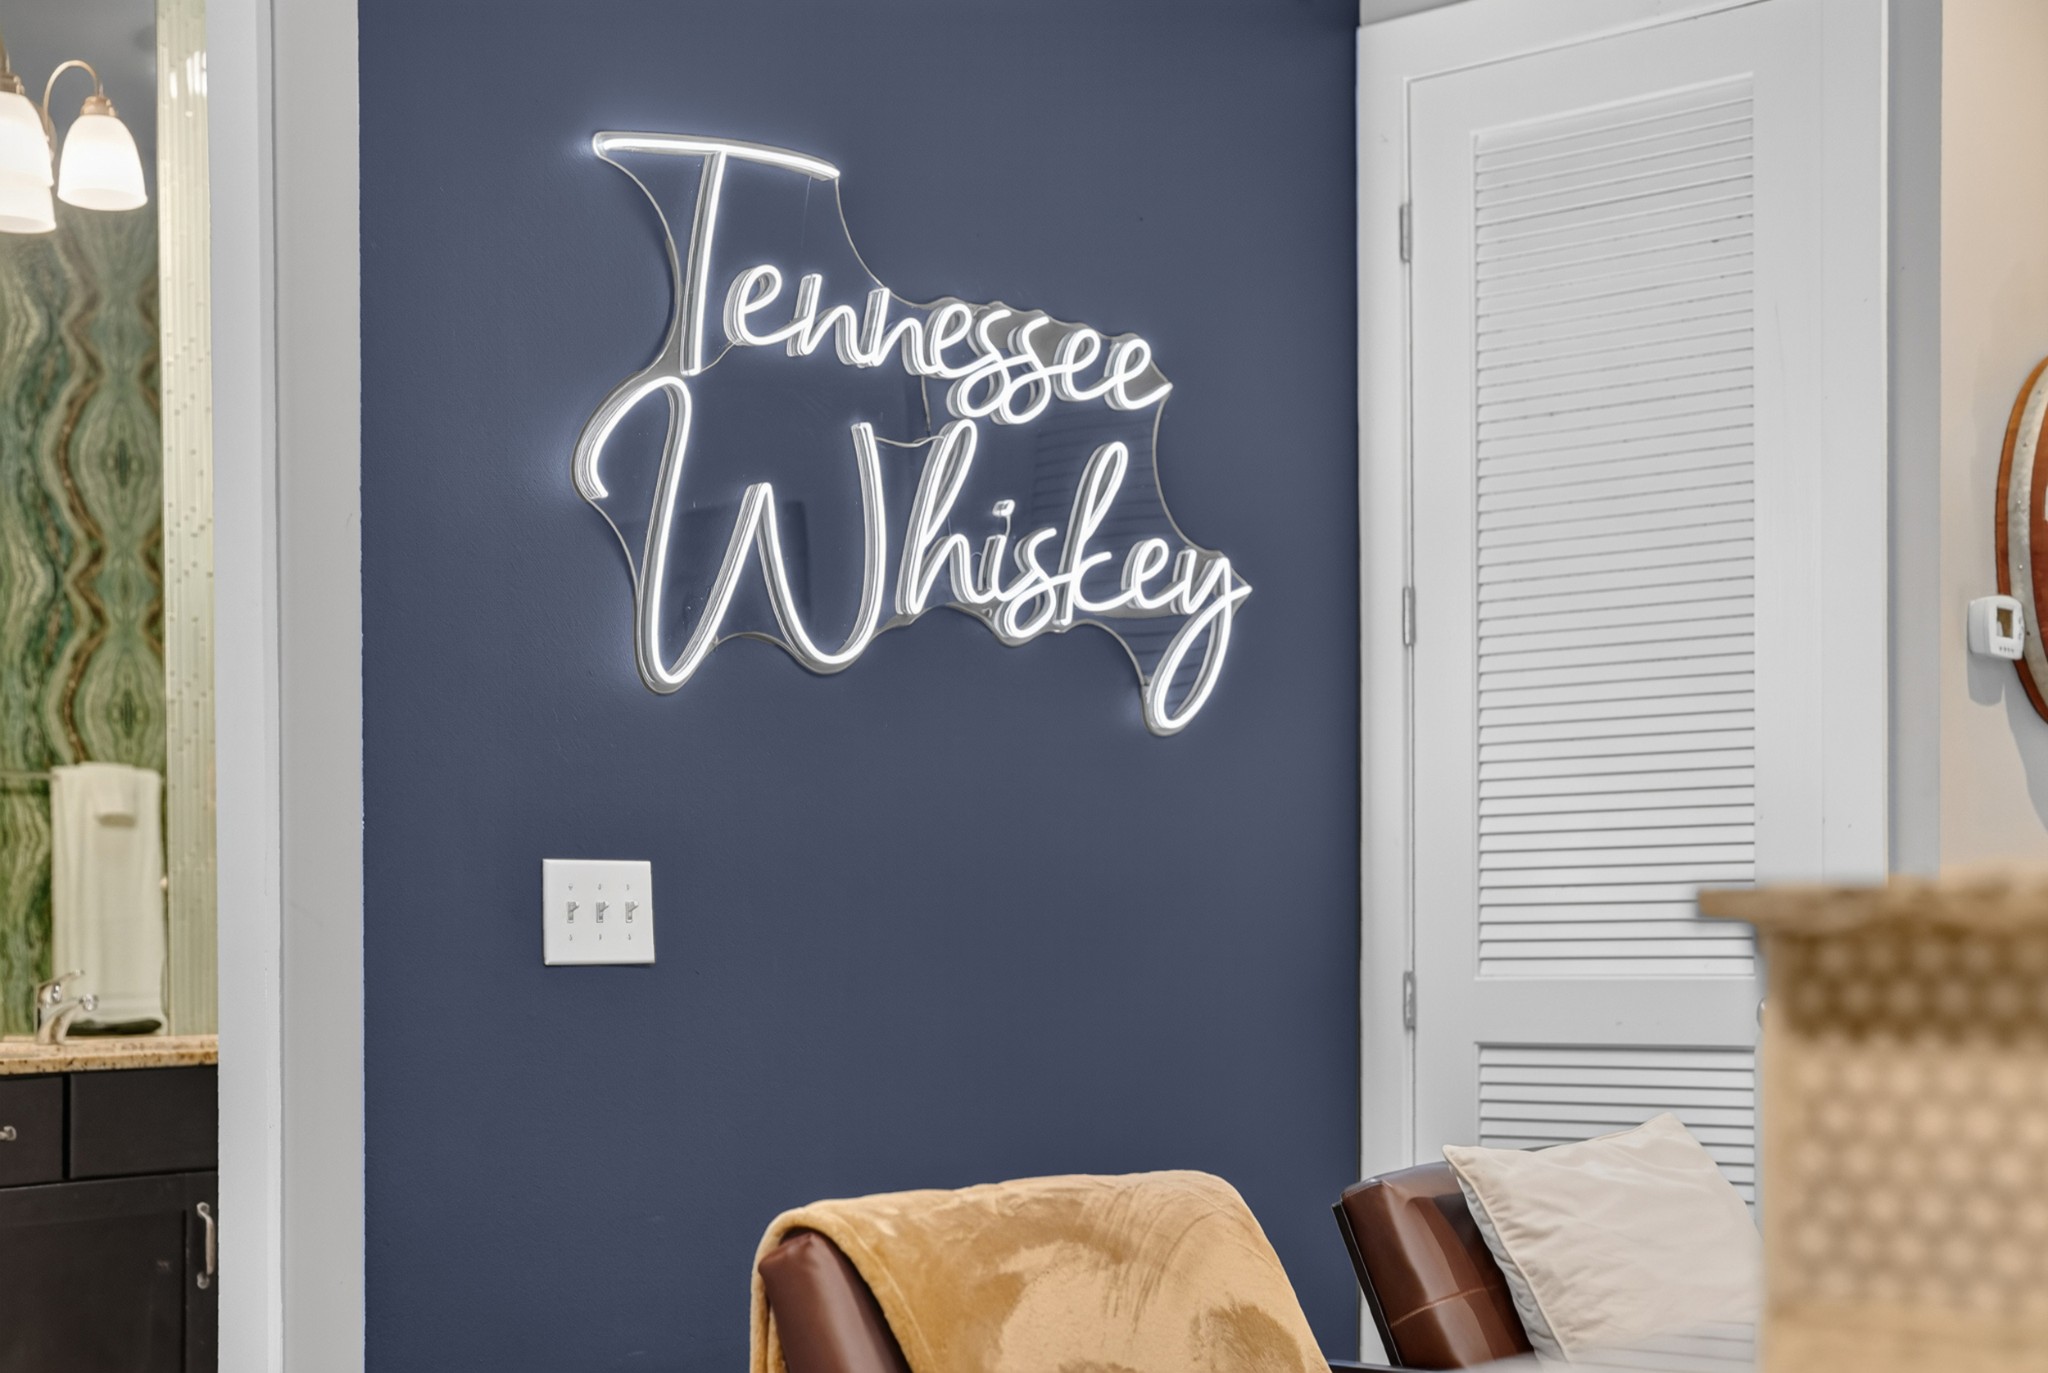
Navy accent wall with a glowing Tennessee Whiskey sign beside a leather chair and louvered door.
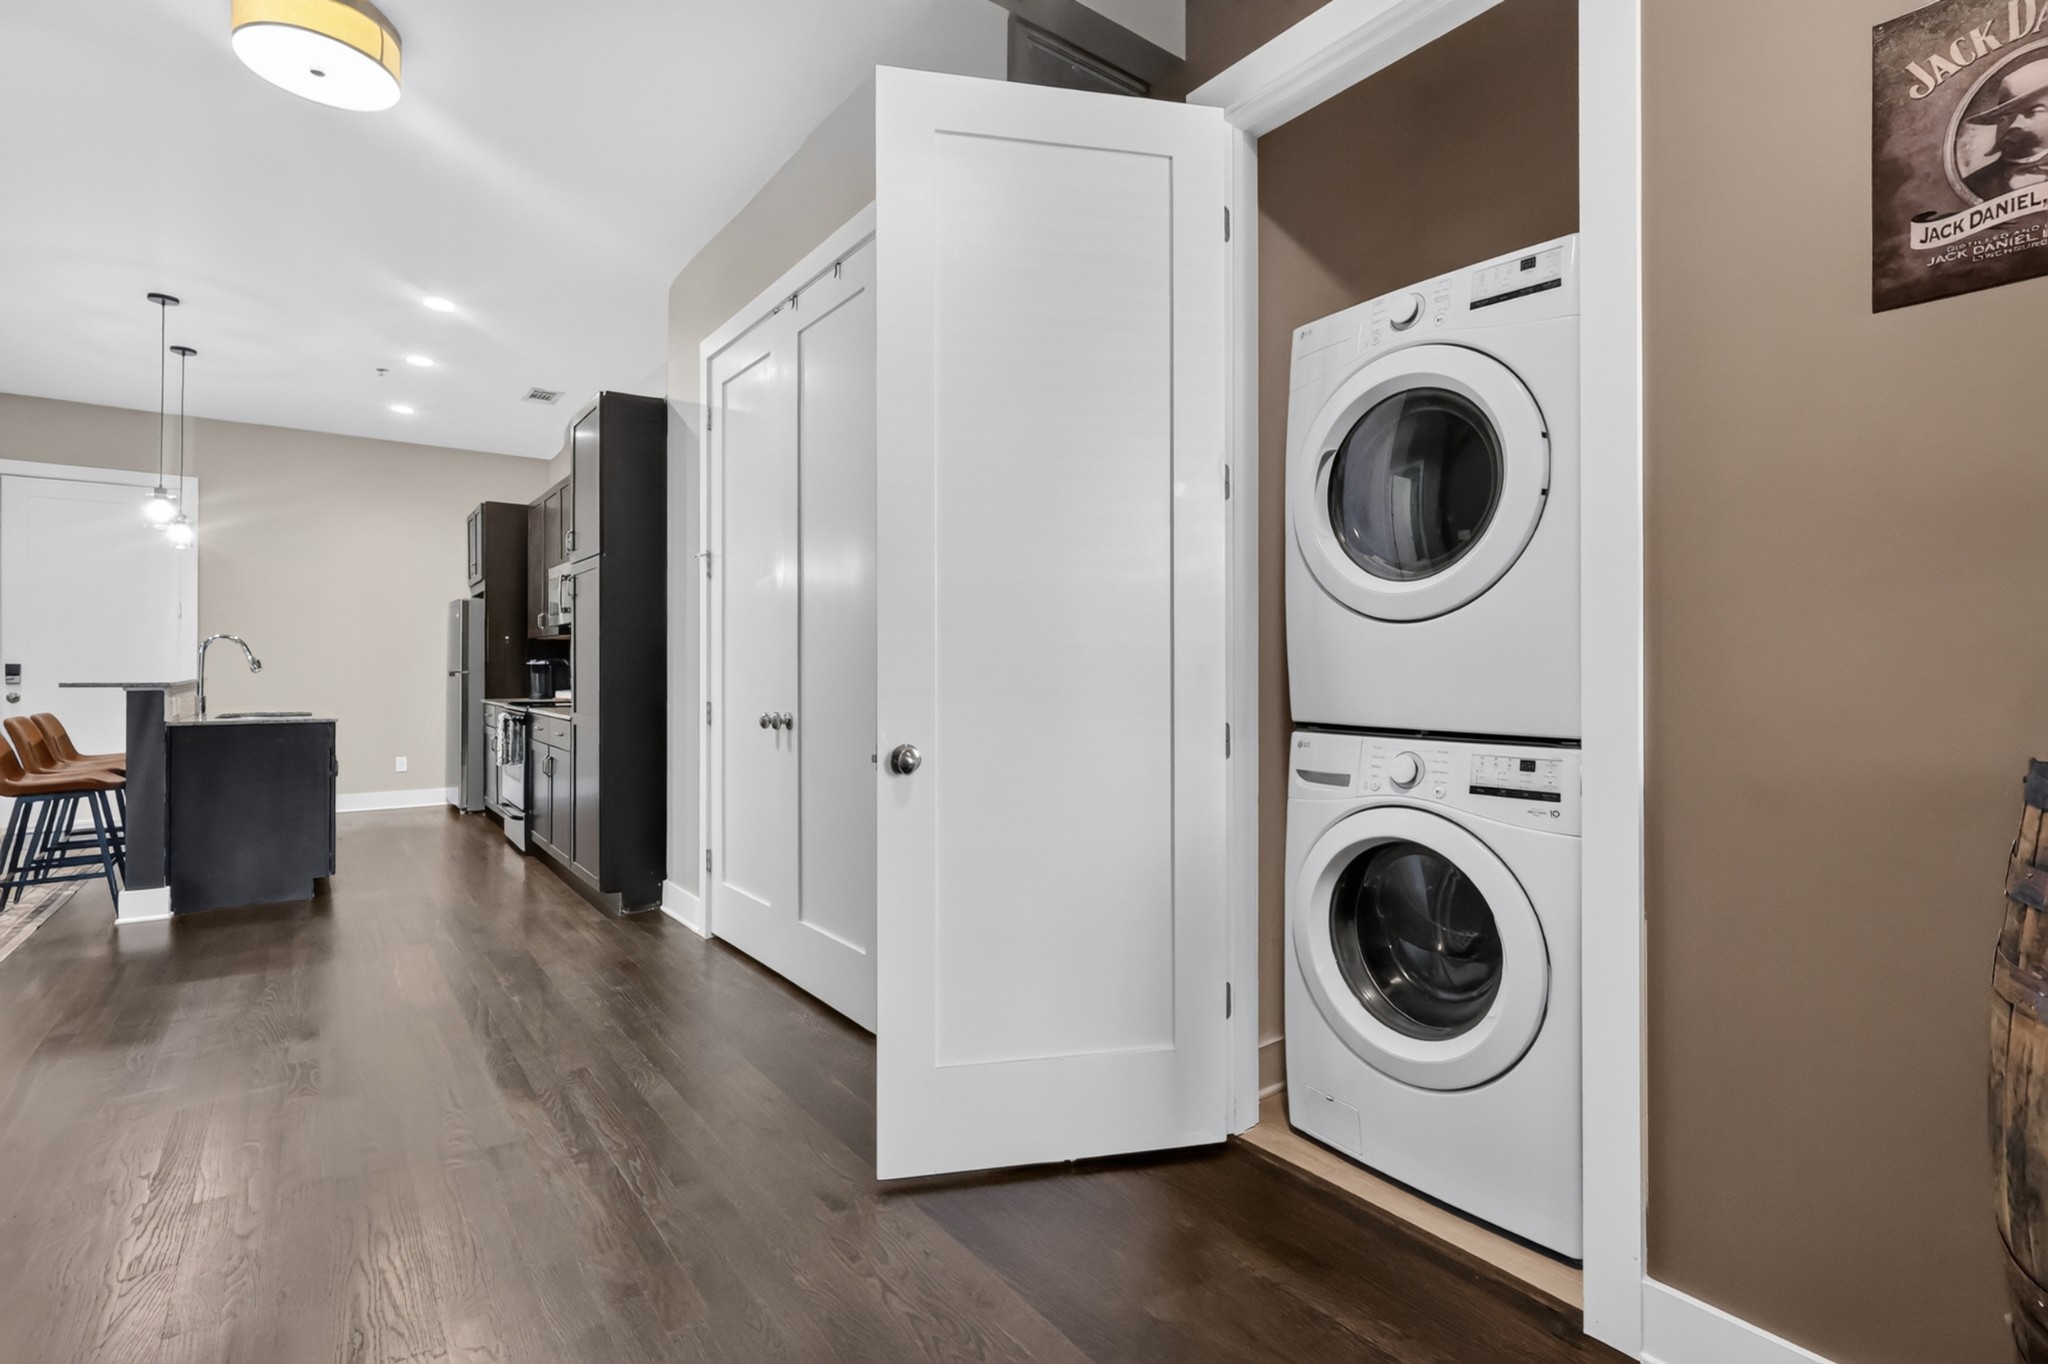
Stacked washer and dryer in a laundry closet beside the open kitchen and dark wood flooring.
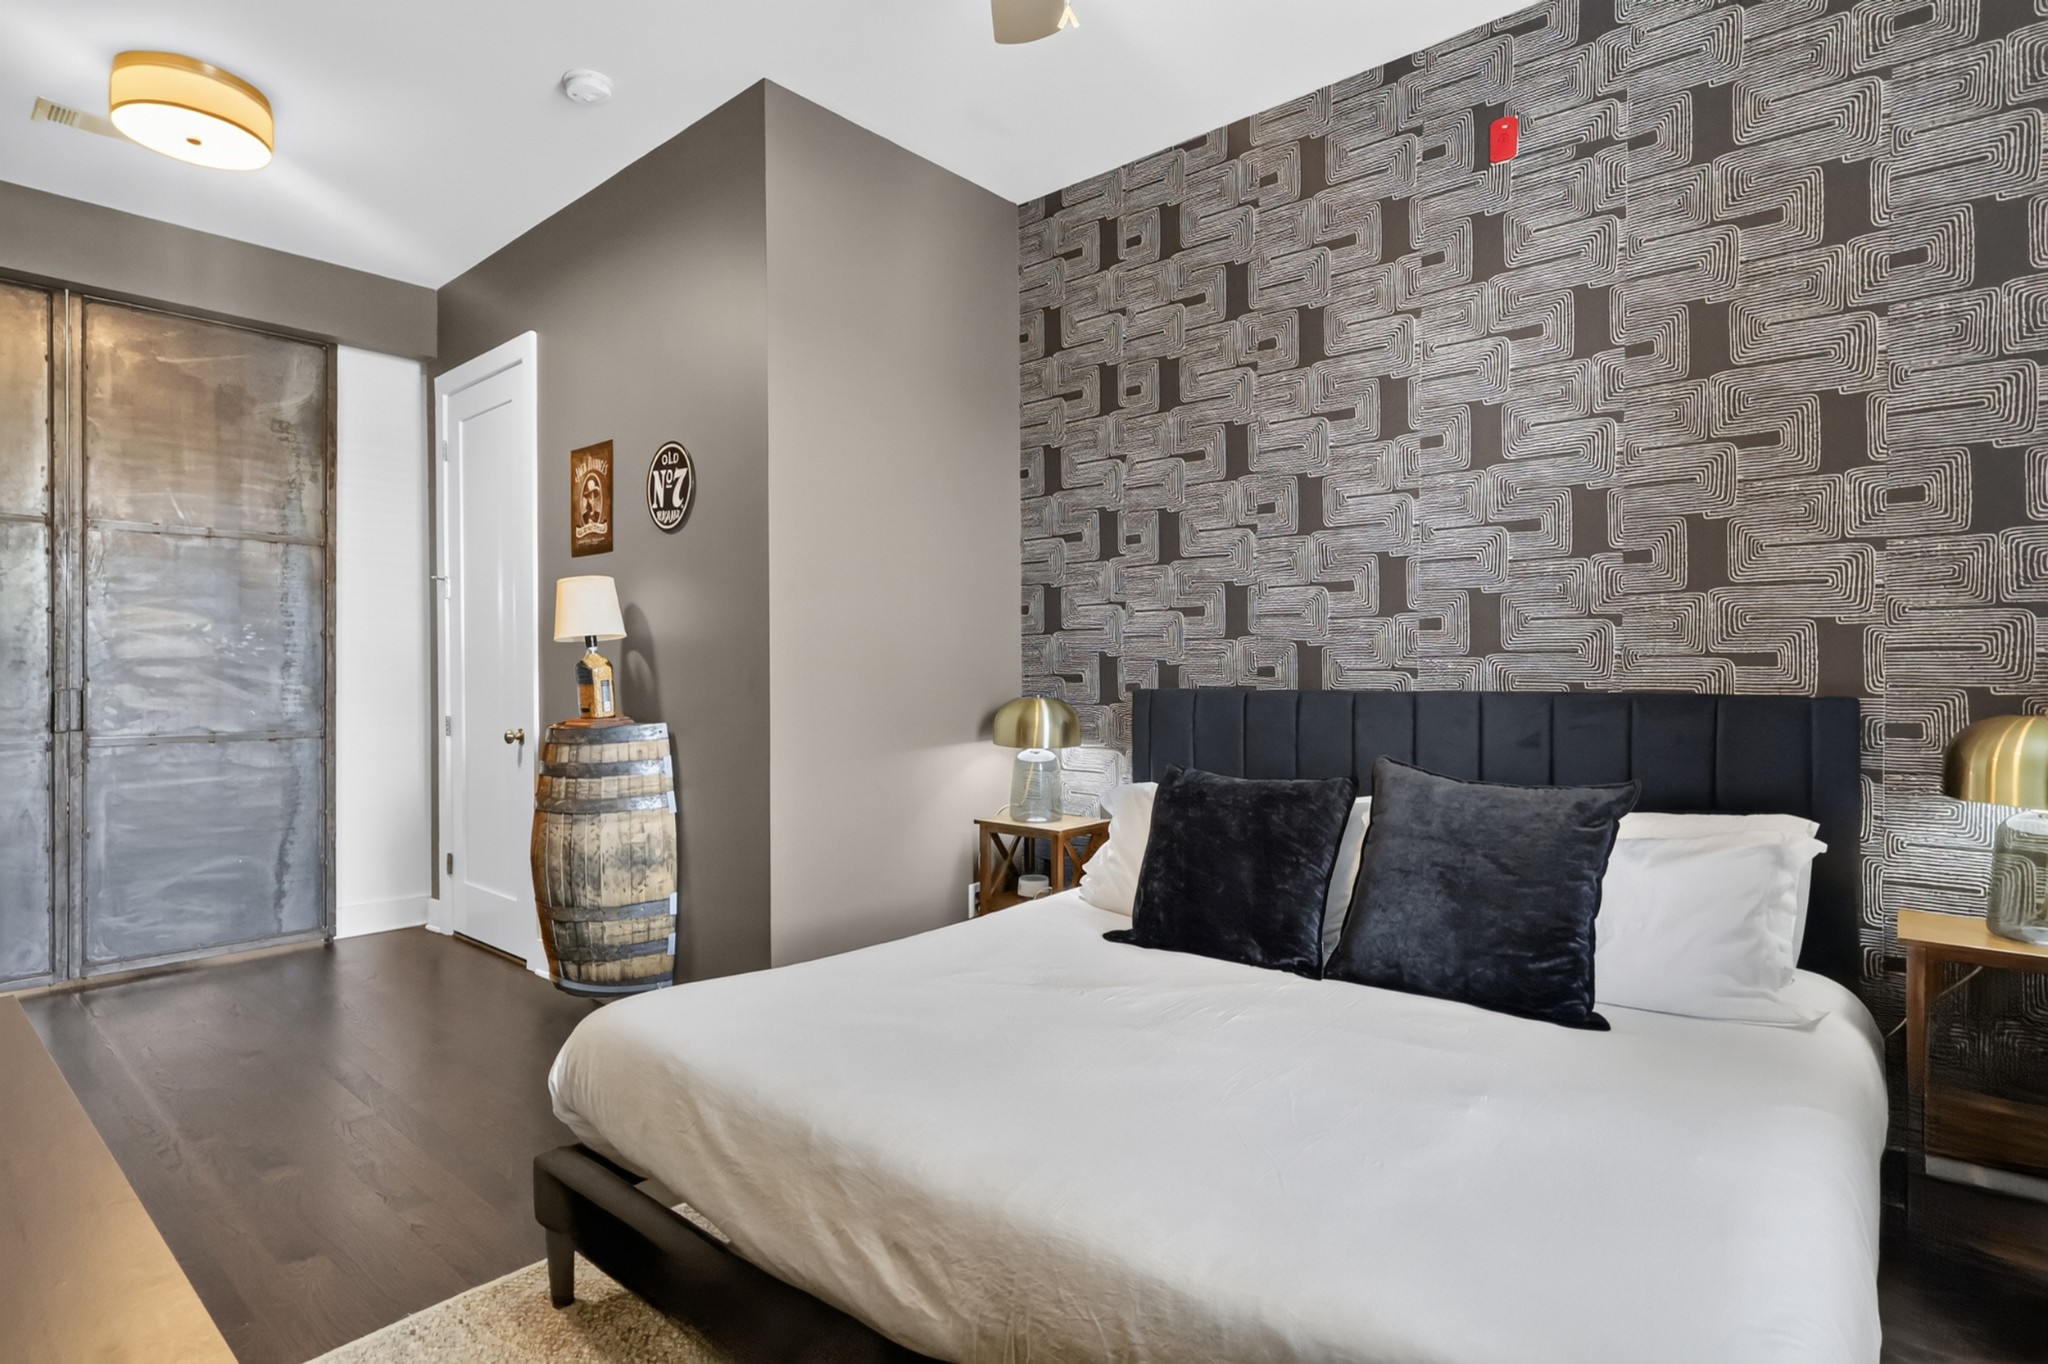
Bedroom with a white bed, geometric accent wall, and industrial-style sliding doors.
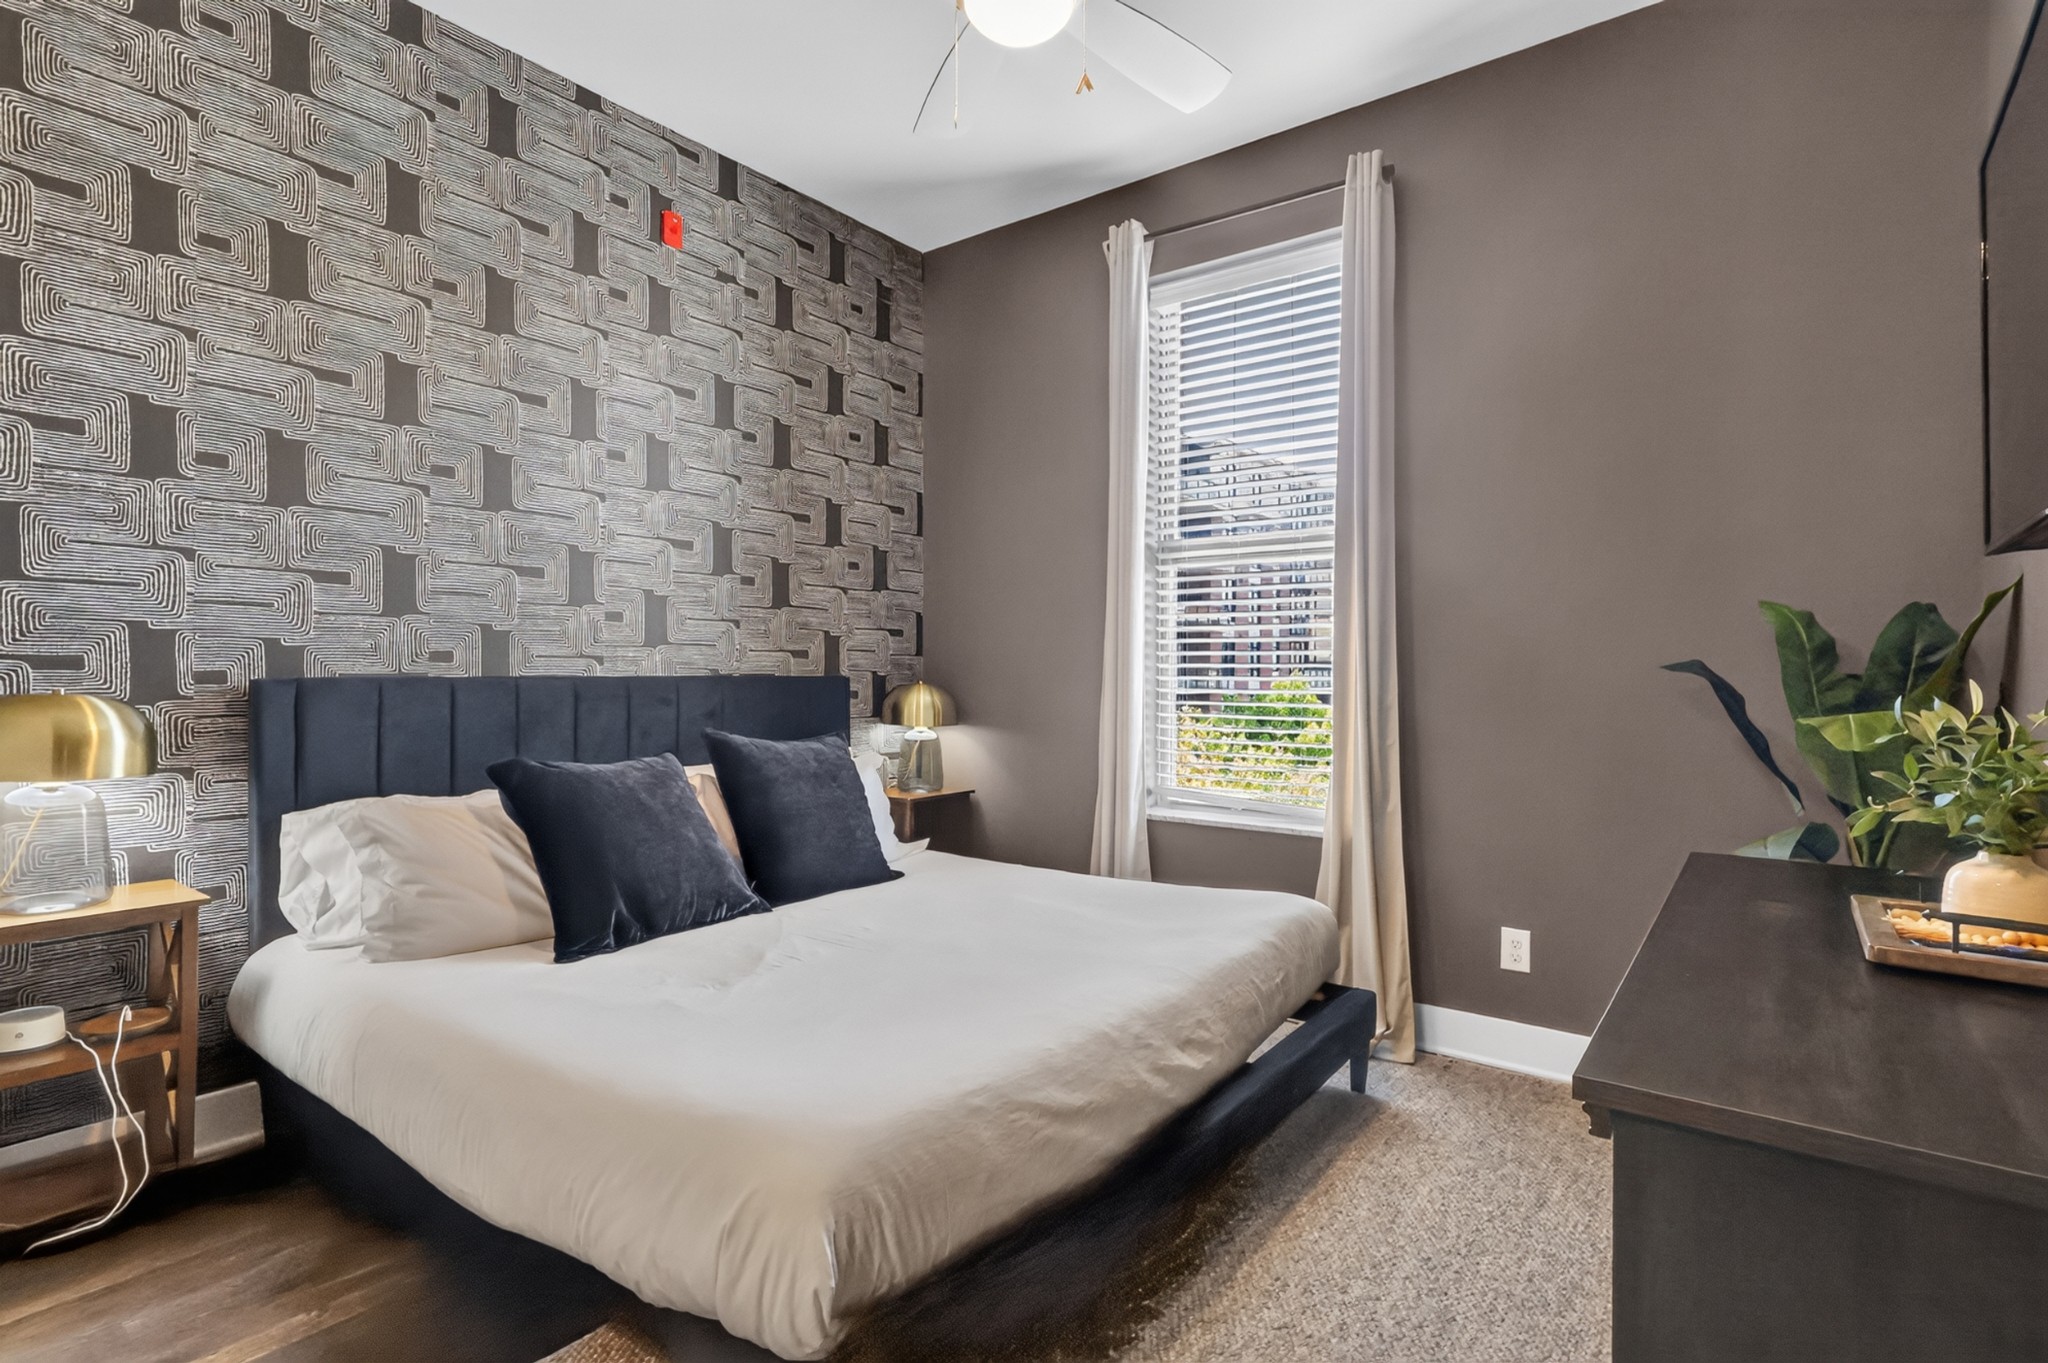
Staged bedroom with a white bed, geometric accent wall, and tall curtained window.
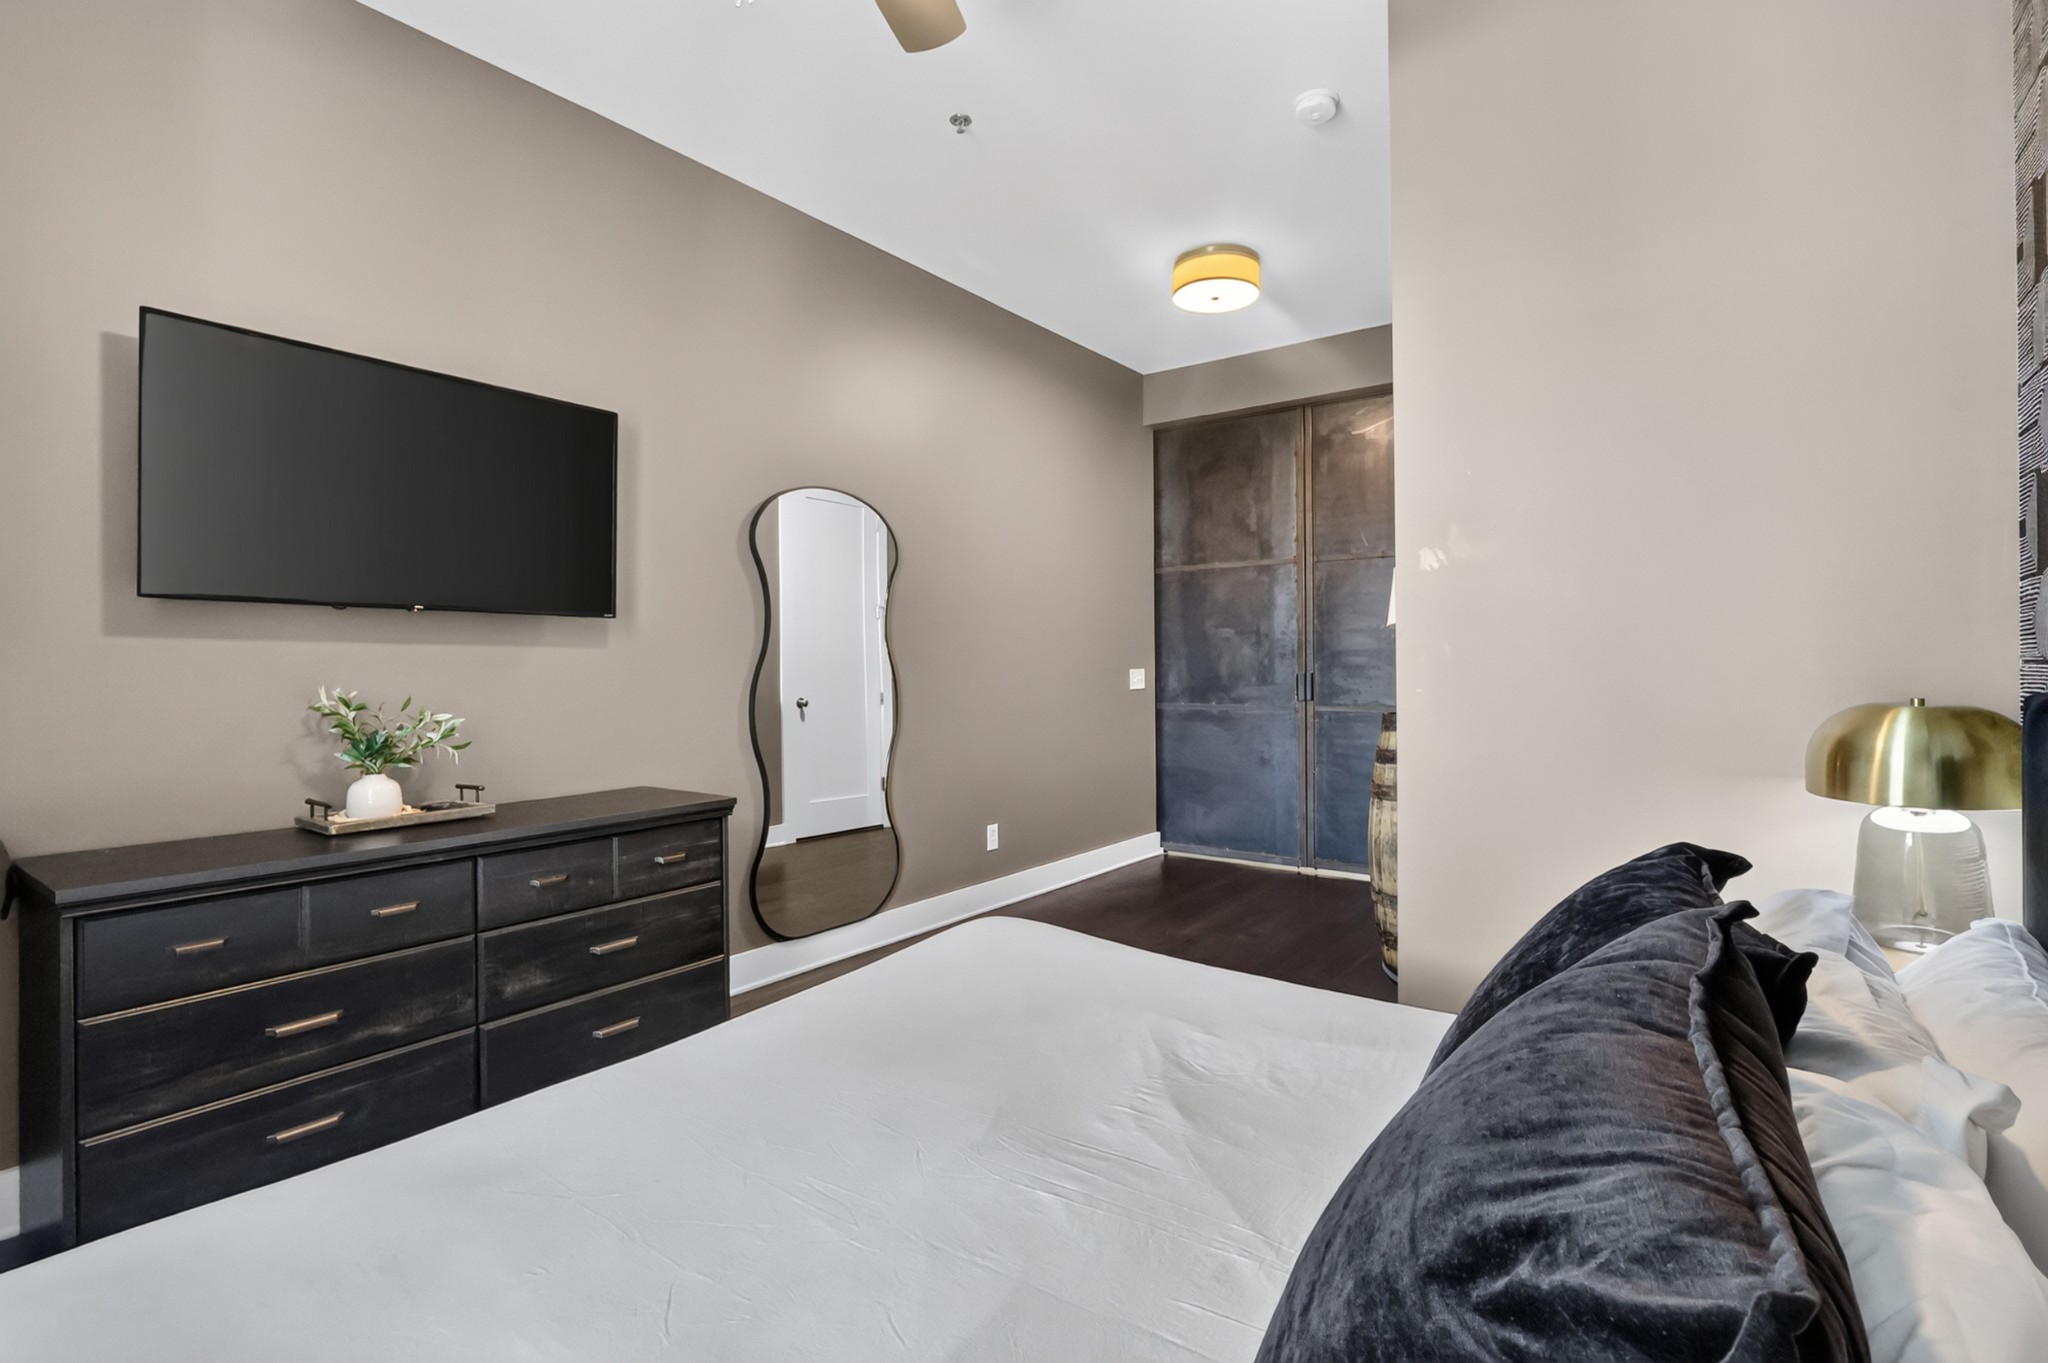
Furnished bedroom with a white bed, dark dresser, wall-mounted television, and full-length mirror.
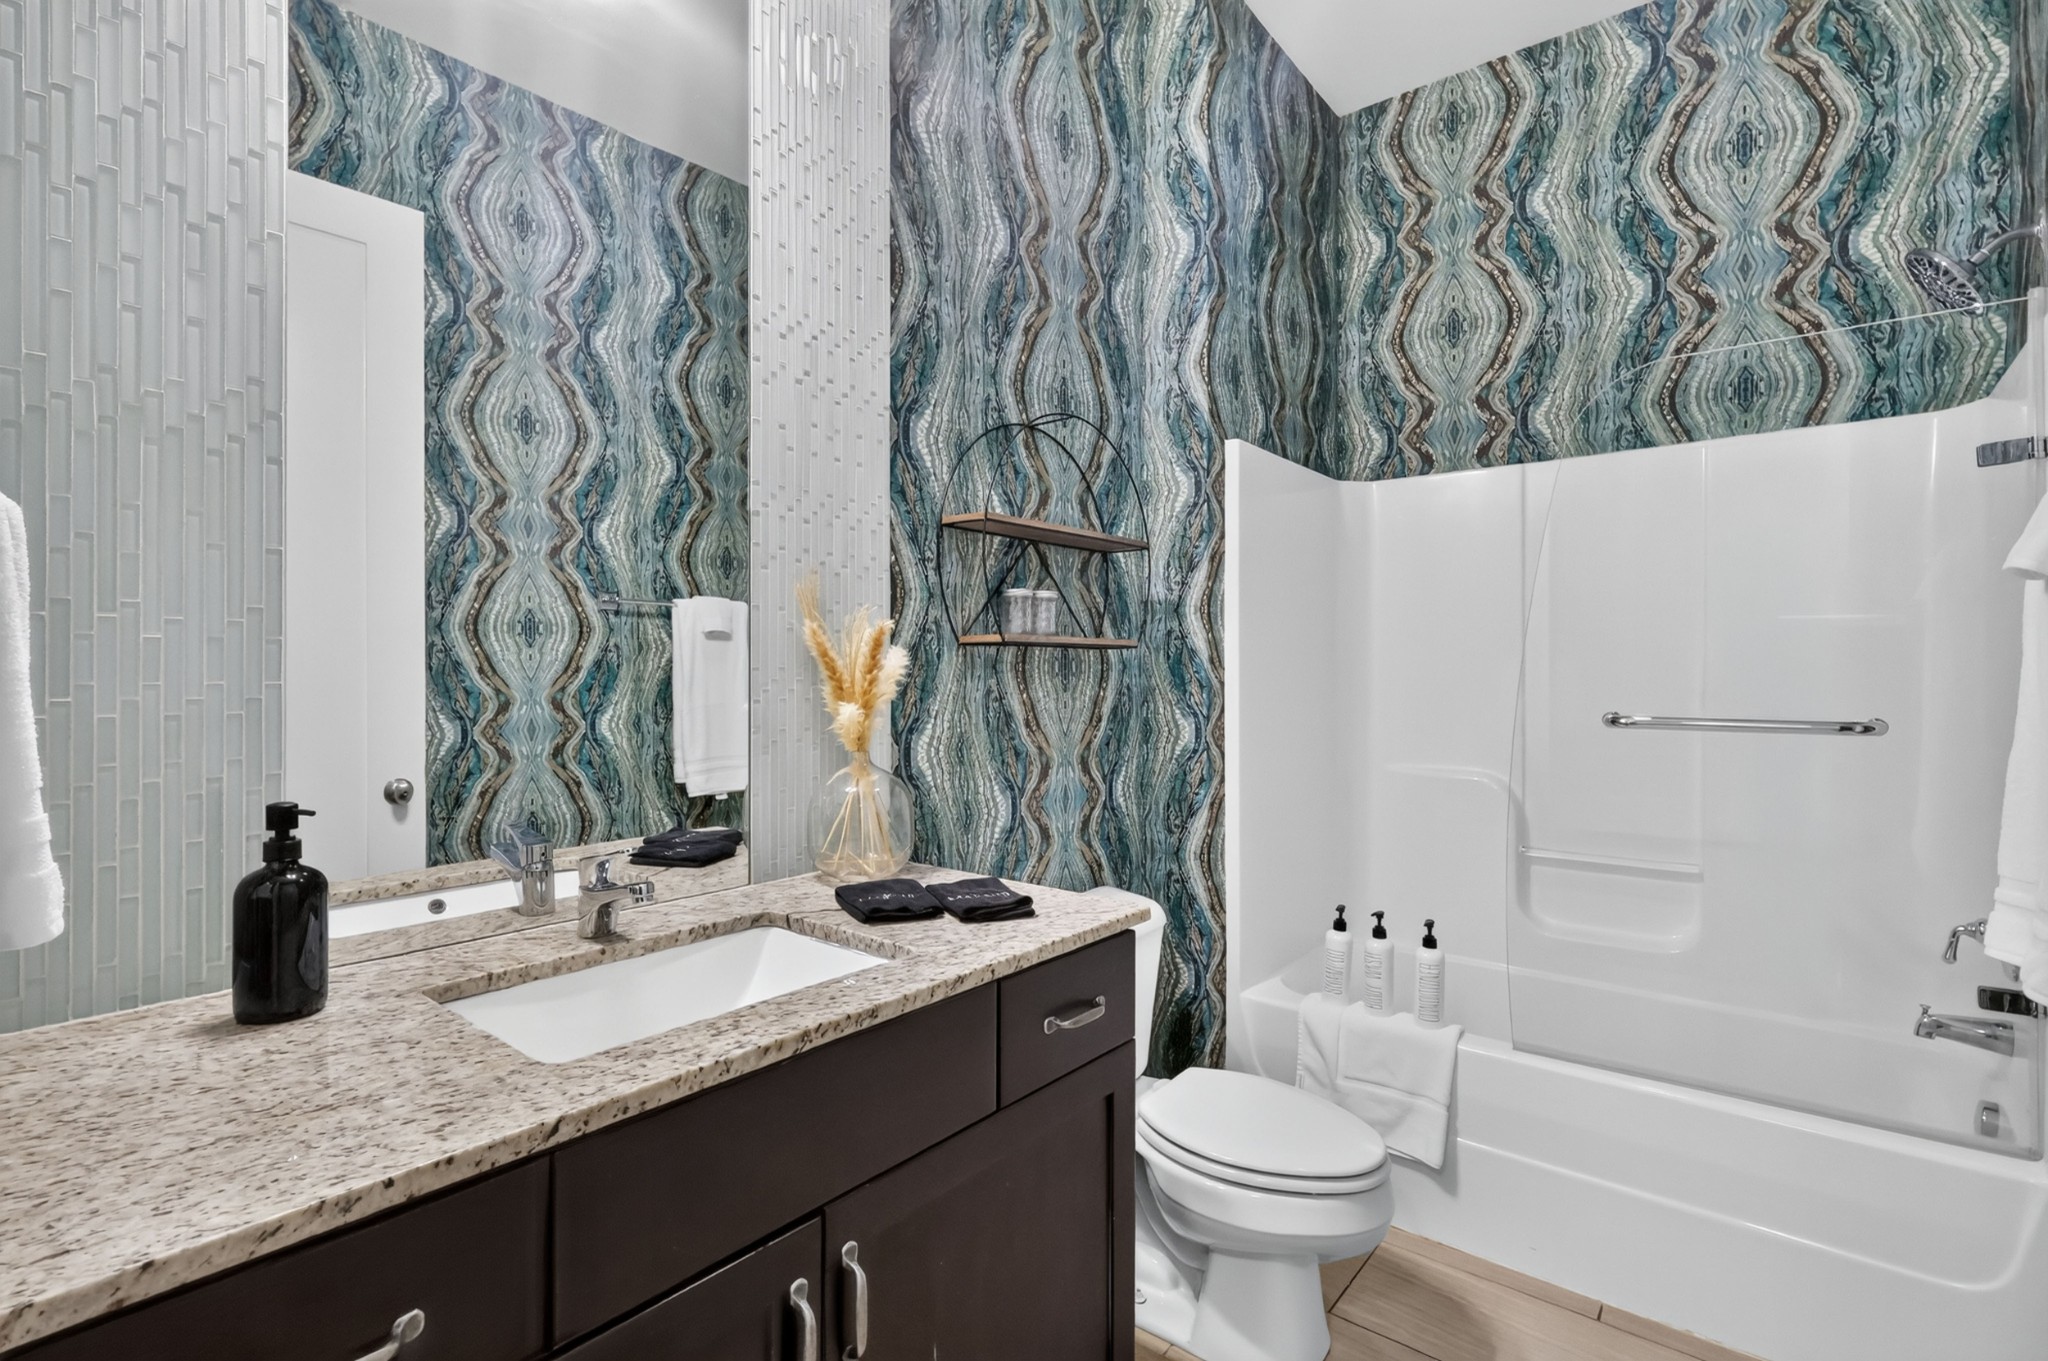
Bathroom with a dark vanity and white tub against bold blue-gray patterned walls.
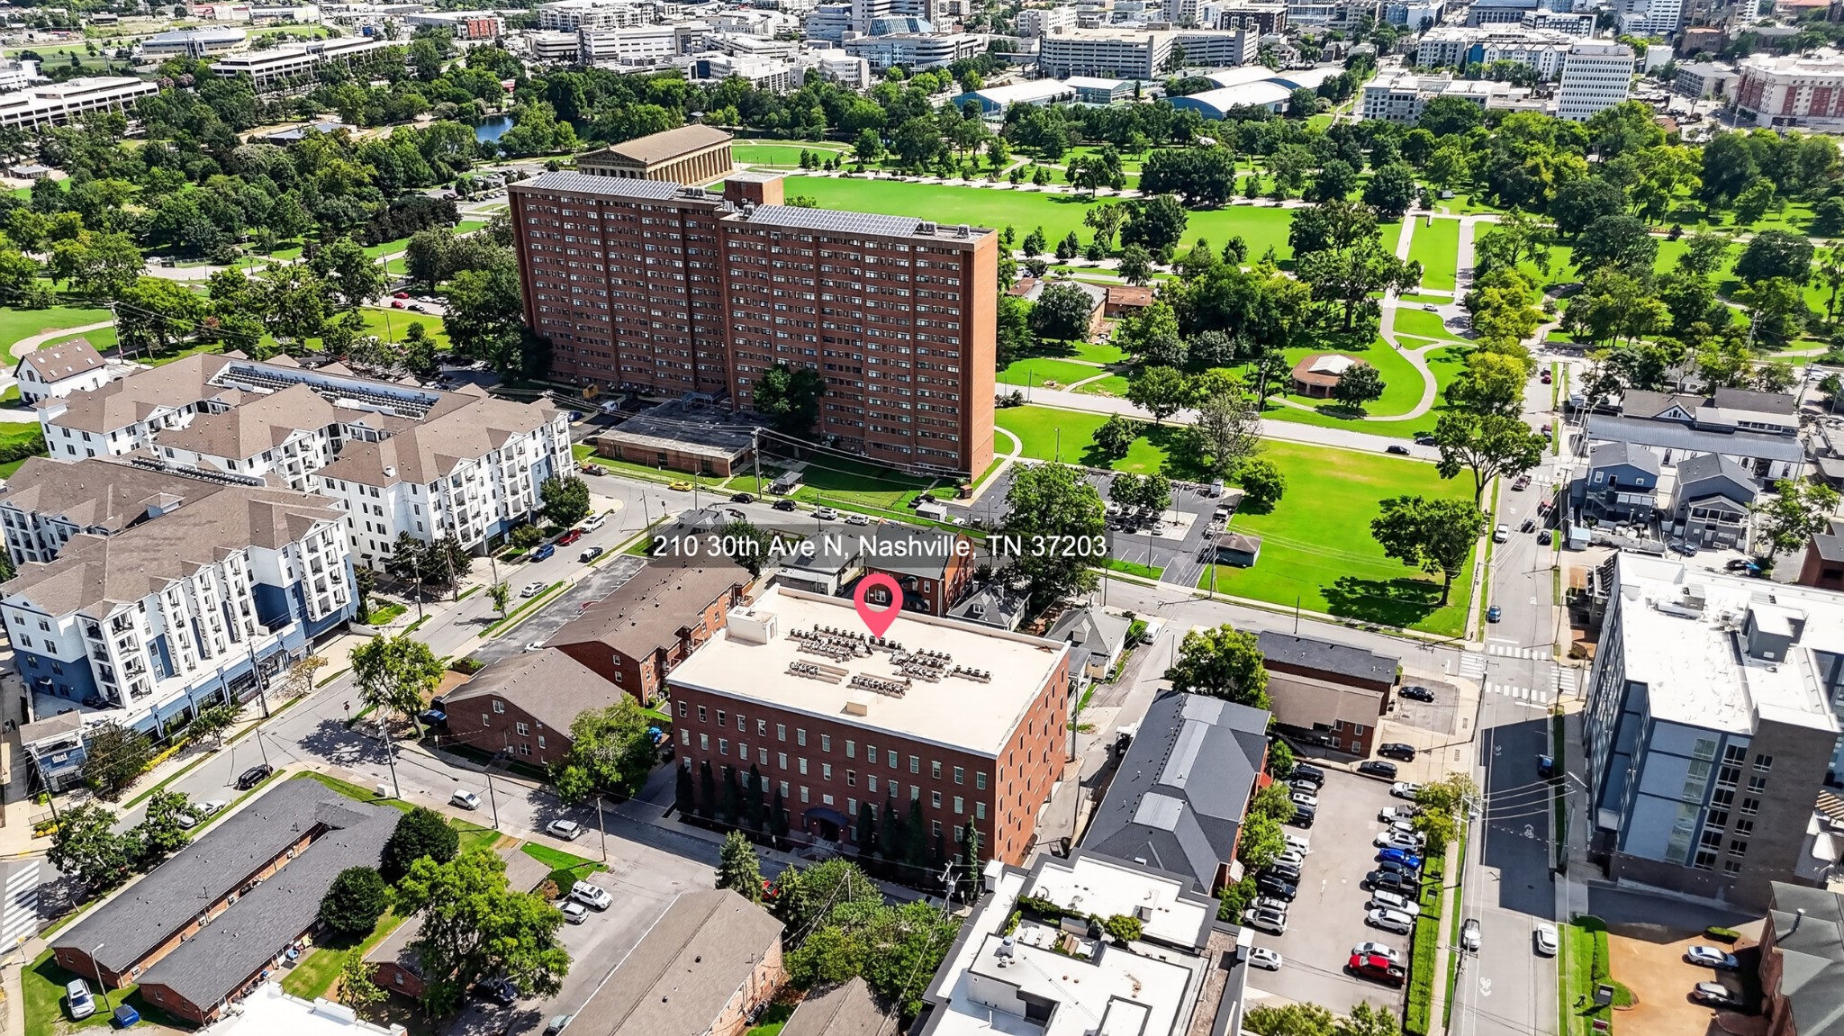
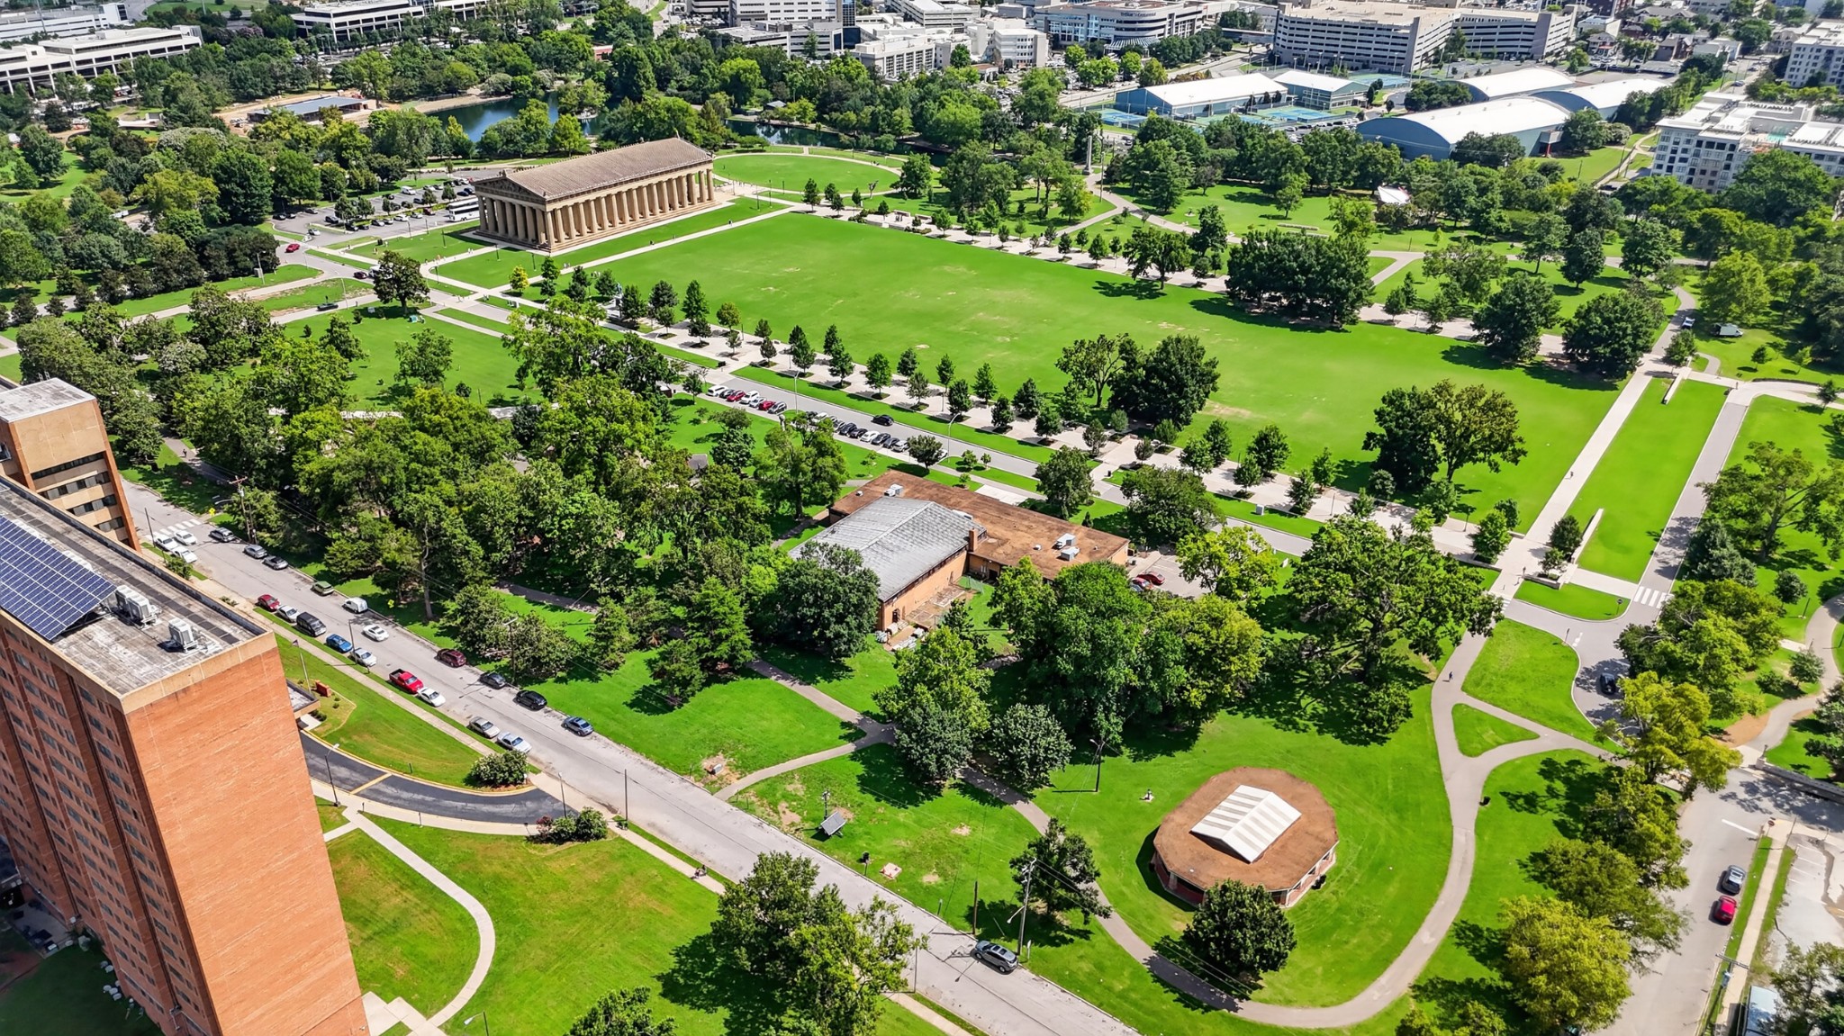
Aerial view of the Nashville property and surrounding park, apartments, and city blocks.
Centennial Park aerial view with the Parthenon beside a broad green lawn and tree-lined paths.
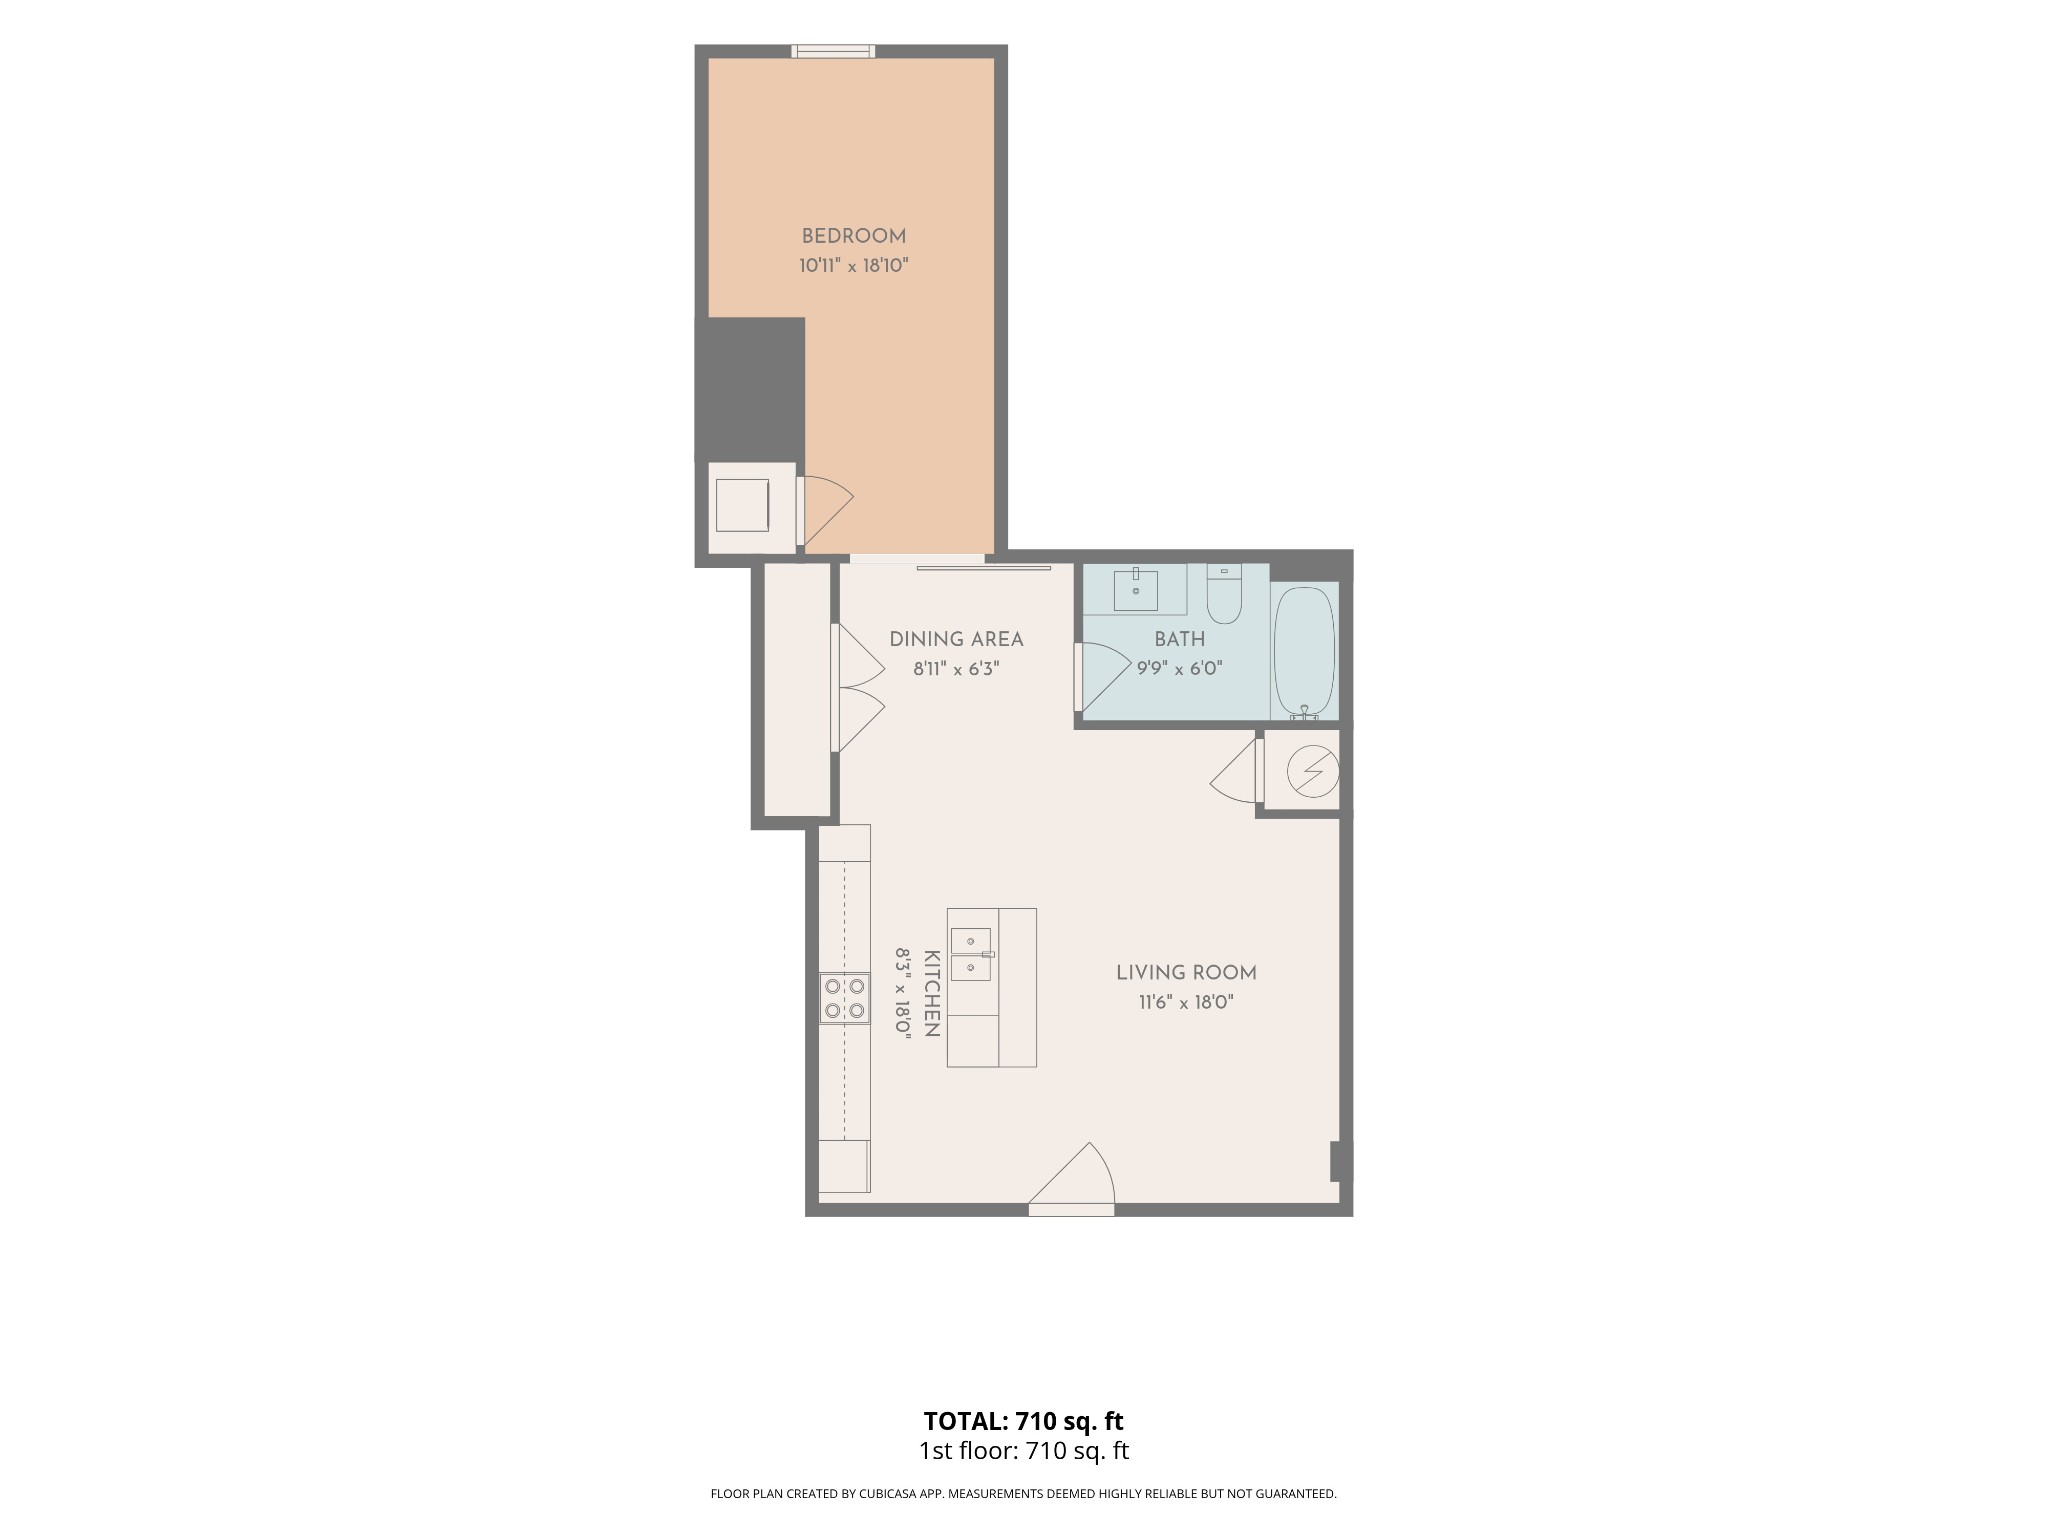
Floor plan of a 710-square-foot unit with one bedroom, kitchen, bathroom, dining area, and living room.
VIEW PHOTOS
Courtesy of Compass, Sam Coleman-Dancer Listing Contact: 6153836964 
$365,000

210 30th Ave, N Unit: 309

1 Bed 1 Bath 770 Sq.Ft. 871.2 Sq.Ft.

Description

A home that makes city living feel effortless.

Set in the heart of Midtown, this beautifully maintained condo blends modern comfort with one of Nashville's most walkable and connected neighborhoods. Thoughtfully designed with an open, light-filled floor plan, hardwood floors, and stylish finishes, the space feels both inviting and functional, perfect for everyday living or entertaining friends after a night out in the city.

Just moments from Vanderbilt University, Centennial Park, West End, and an incredible selection of local restaurants, coffee shops, and entertainment, you'll enjoy the convenience of having some of Nashville's best destinations just outside your door. Whether you're looking for a primary residence, a Nashville retreat, or an investment opportunity, this home offers the lifestyle, location, and flexibility that make Midtown one of the city's most sought-after places to call home.

Share Property

Location

210 30th Ave, N Unit: 309, Nashville, TN 37203

Status

Active Under Contract
Open-plan condo kitchen and living room with orange bar stools and a glowing Tennessee Whiskey sign.

Schedule a Showing

We would love to show you our beautiful property. Please select your preferred date and time below. An agent will be in touch shortly to confirm your appointment.

Schedule a Showing

We would love to show you our beautiful property. Please select your preferred date and time below. An agent will be in touch shortly to confirm your appointment.
Thank you for your interest in 210 30th Ave, N Unit: 309, Nashville, TN 37203. We are reviewing your request and will be in touch shortly!
Sam Coleman-Dancer

Sam Coleman-Dancer

TITLE

Founder | Realtor®

Downtown Nashville

Property Amenities

Interior
Laundry room Electric Dryer Hookup, Washer Hookup
Appliances Built-In Electric Oven, Dishwasher, Disposal, Microwave, Refrigerator
Flooring Wood
Total Bedrooms: 1
Full Bathrooms: 1
Area & Lot
Total area 770 Sq.Ft.
Lot Area 871.2 Sq.Ft.
Living area 770 Sq.Ft.
MLS® ID 3301908
Year Built 2010
High School Hillsboro Comp High School
Middle School West End Middle School
Elementary School Eakin Elementary
Type Residential
Status Active Under Contract
Exterior
Stories 1
Air conditioning Central Air
Heat type Central
Water Source Public
Garage Space 1.0
Sewer Public Sewer
Parking Assigned
Utilities Water Available
Finance
Sales Price $365,000
HOA Fees $410 monthly
Real Estate Tax $5,200 yearly

Mortgage Calculator

Estimate your monthly mortgage payment, including the principal and interest, property taxes, and HOA. Adjust the values to generate a more accurate rate.
All estimates are provided for informational purposes only. Actual amounts may vary.
$0,000 Your Payment 20 15 65
$0,000 Your Payment

Work With Us

The Coleman Johns Group delivers a real estate experience defined by exceptional service, innovative marketing, and uncompromising integrity. Recognized as one of Nashville’s leading luxury teams, we combine proven strategies with a powerful digital presence to maximize results. When you work with us, you gain trusted partners dedicated to achieving your goals with precision and care.