1018 Pasadena Dr
1018 Pasadena Dr
1018 Pasadena Dr
1018 Pasadena Dr
1018 Pasadena Dr
1018 Pasadena Dr
1018 Pasadena Dr
1018 Pasadena Dr
1018 Pasadena Dr
1018 Pasadena Dr
1018 Pasadena Dr
1018 Pasadena Dr
1018 Pasadena Dr
1018 Pasadena Dr
1018 Pasadena Dr
1018 Pasadena Dr
1018 Pasadena Dr
1018 Pasadena Dr
1018 Pasadena Dr
1018 Pasadena Dr
1018 Pasadena Dr
1018 Pasadena Dr
1018 Pasadena Dr
1018 Pasadena Dr
1018 Pasadena Dr
1018 Pasadena Dr
1018 Pasadena Dr
1018 Pasadena Dr
1018 Pasadena Dr
1018 Pasadena Dr
1018 Pasadena Dr
1018 Pasadena Dr
1018 Pasadena Dr
VIEW PHOTOS
Courtesy of Compass, Sam Coleman-Dancer Listing Contact: 6153836964 
$1,990,000

1018 Pasadena Dr

5 Beds 5 Baths 4,976 Sq.Ft. 0.46 Acres

Description

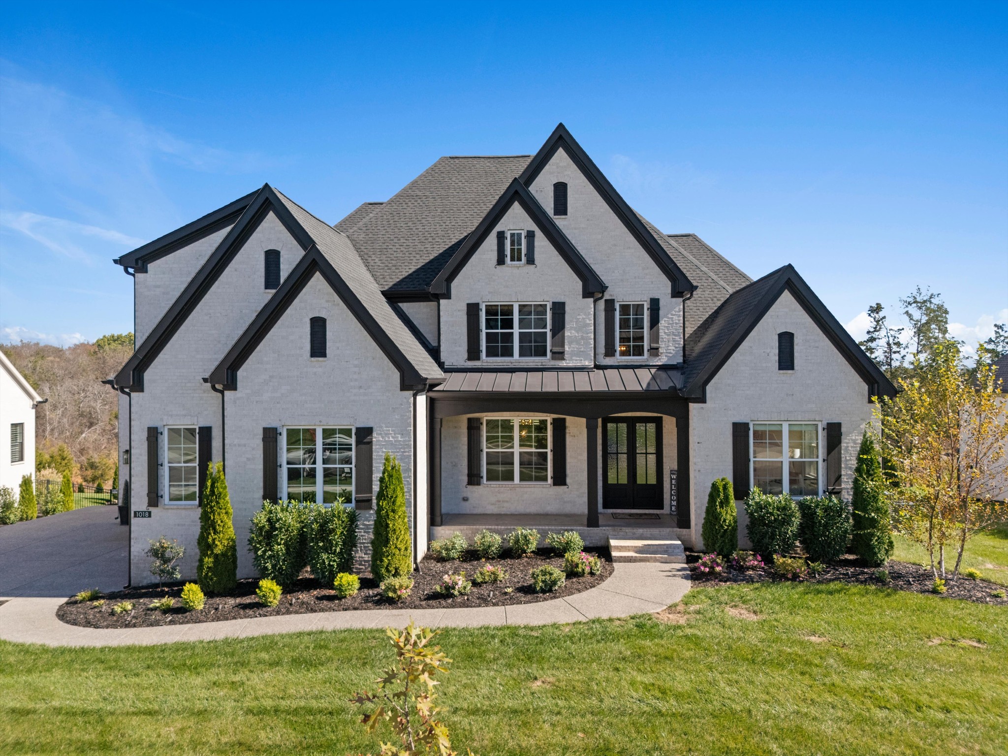
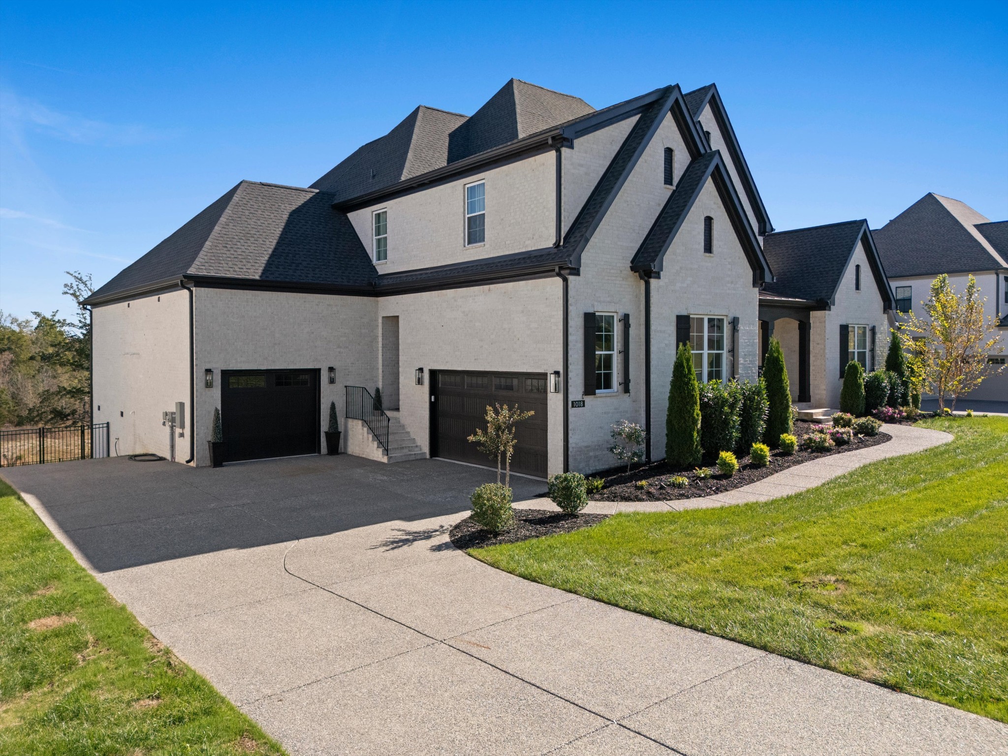
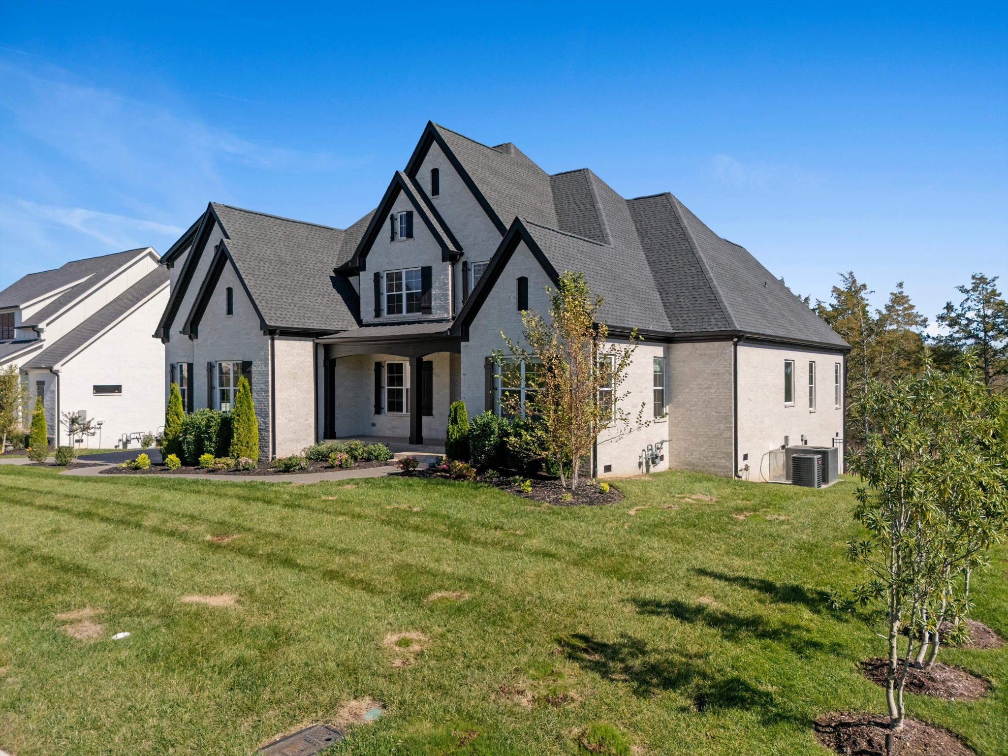
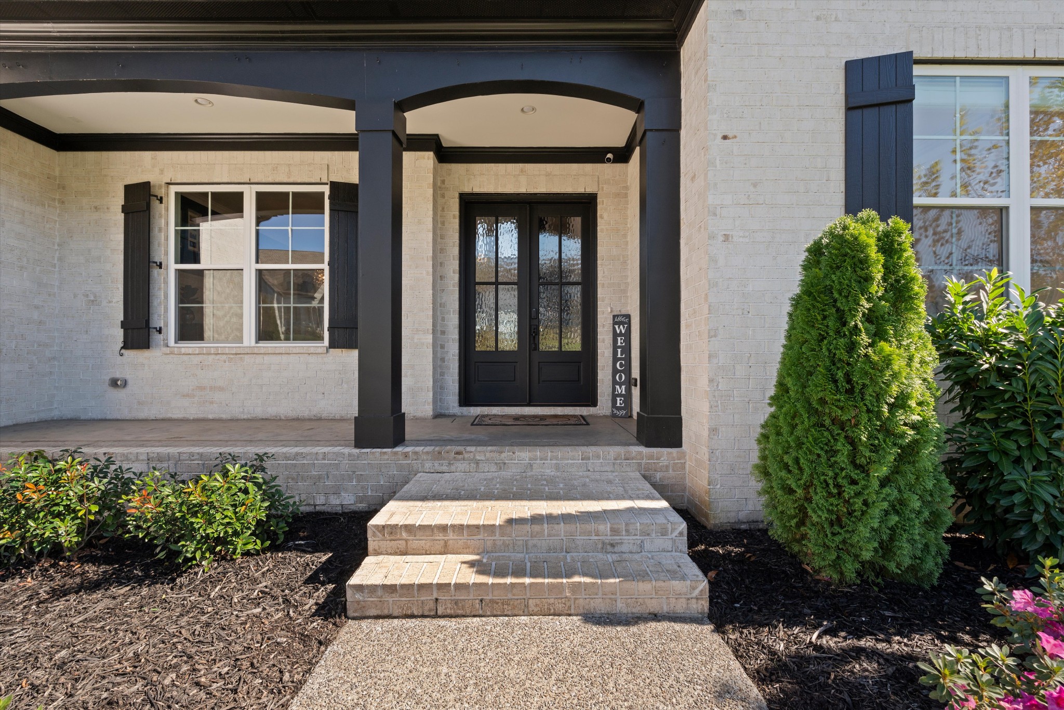
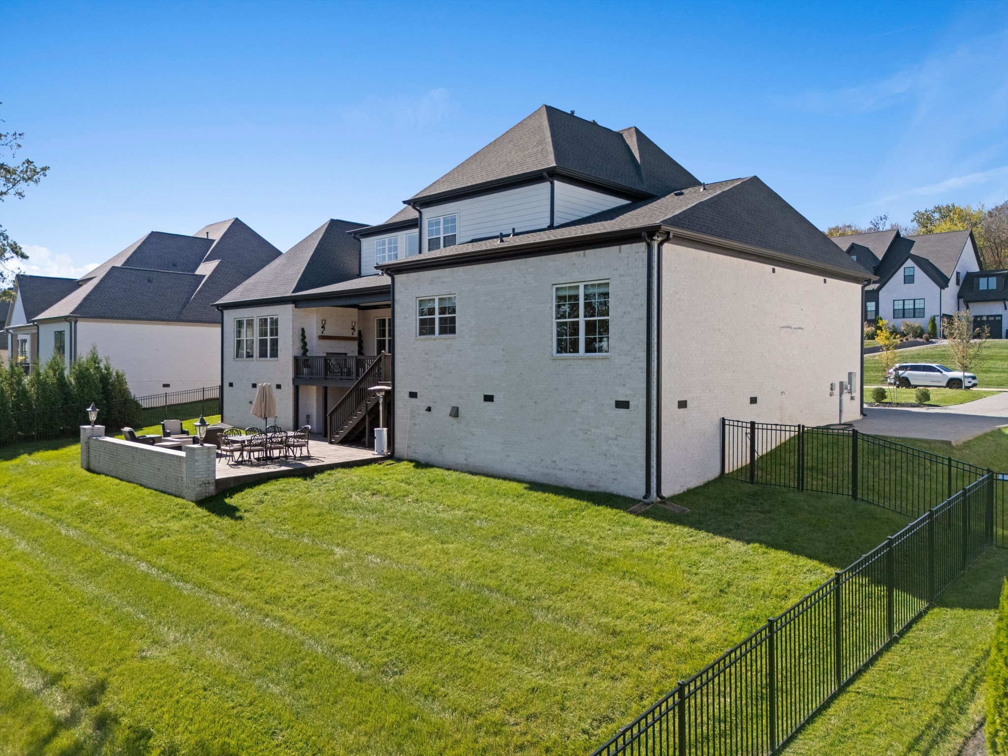
Set in Pasadena, a Brentwood community of only 42 luxury homesites, this residence pairs the ease of new construction with the feel of an established property. Built by Turnberry Homes in 2024 and improved with more than $100,000 in owner upgrades, it sits on just under half an acre, one of the few lots where the mature trees were kept, so the privacy is already grown in.

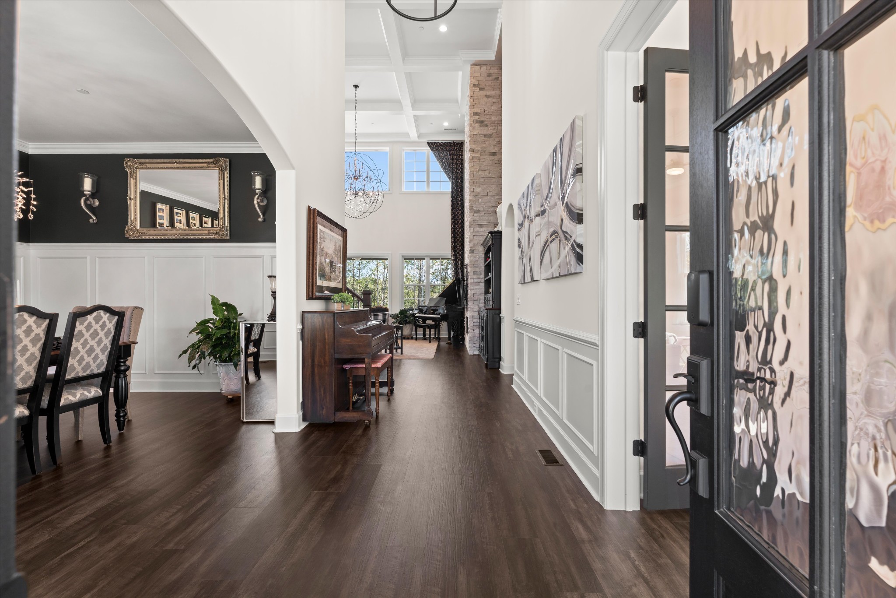
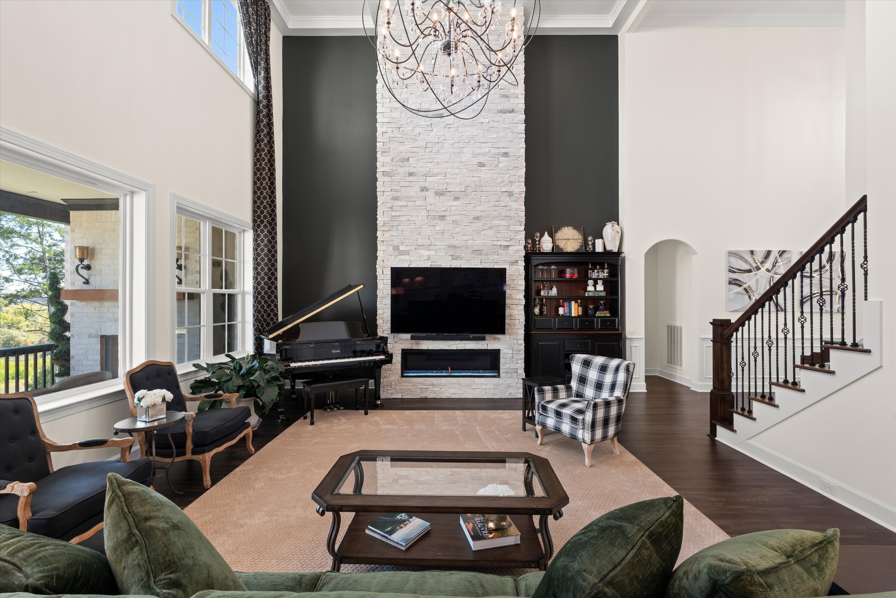
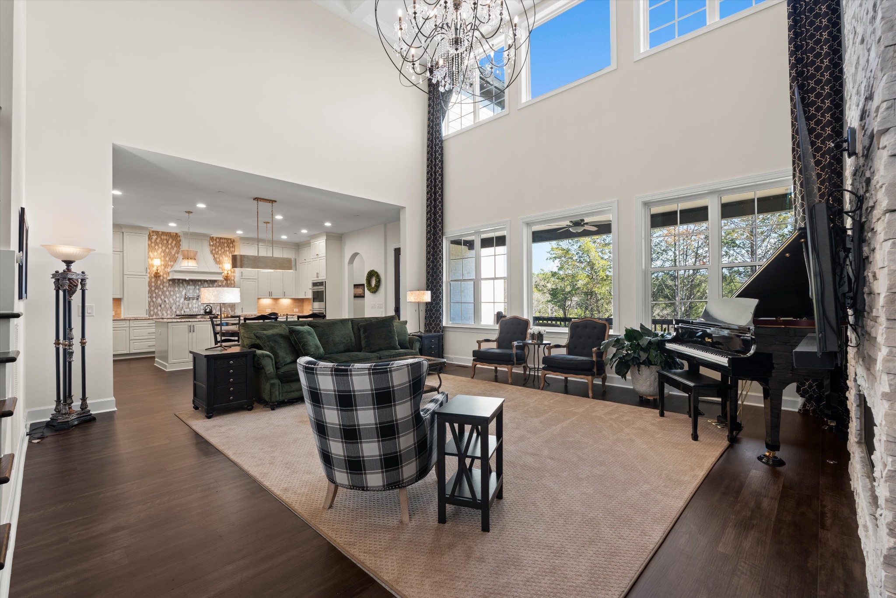
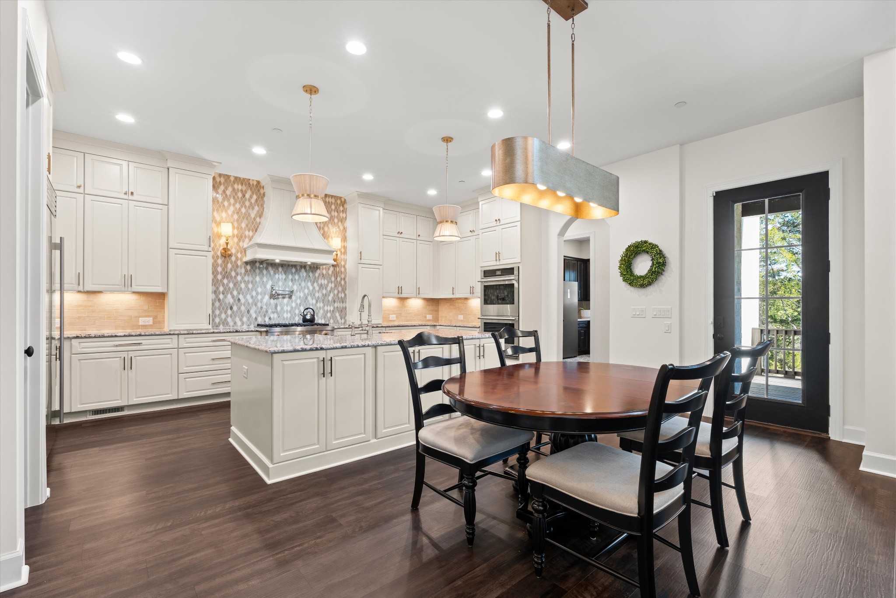
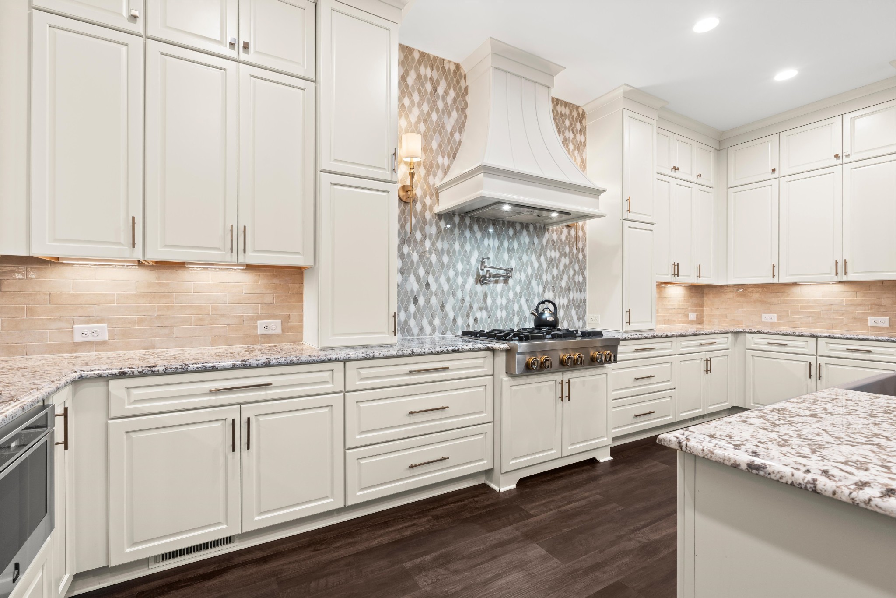
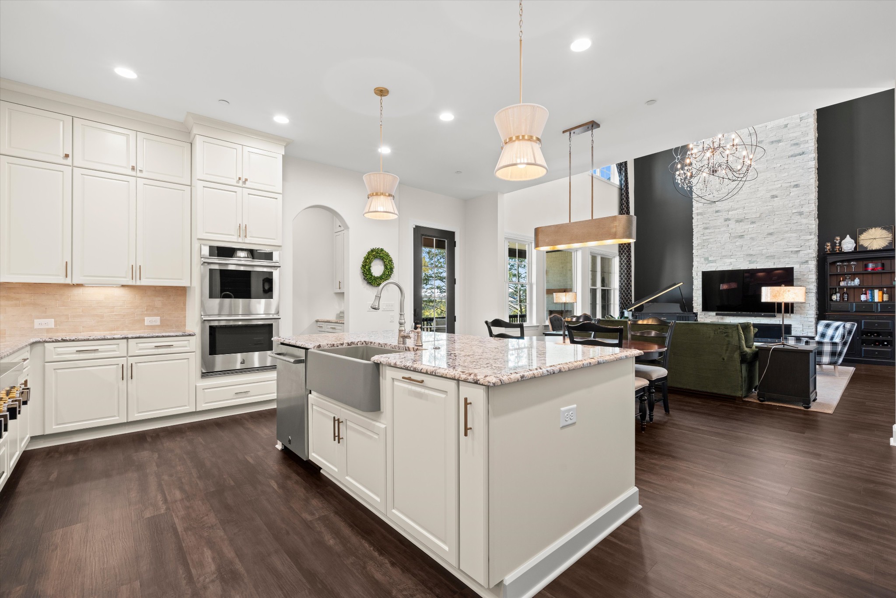
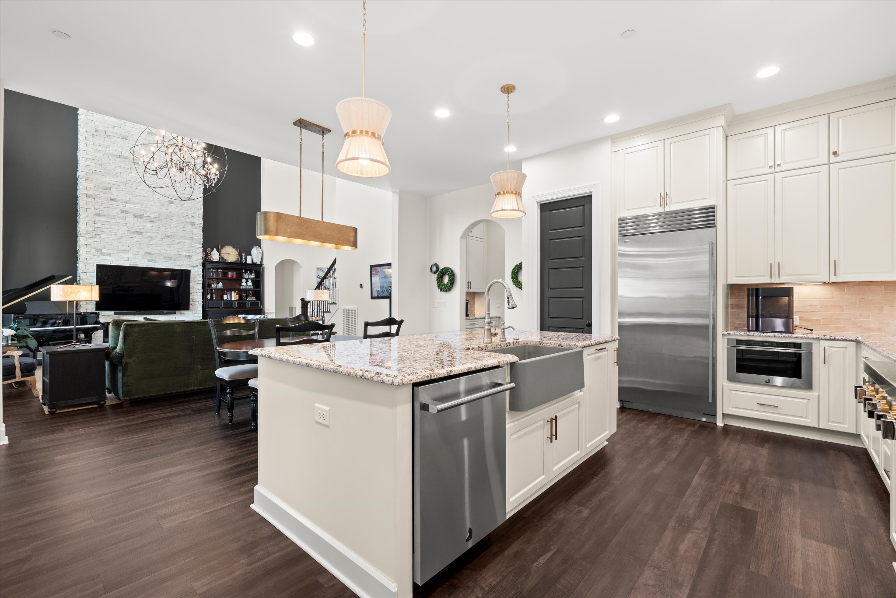
Wrapped in brick on all four sides, the home opens through a double-height foyer to a great room where coffered ceilings rise past 25 feet, upper windows pour in light, and a stone fireplace anchors the space. The kitchen is made for gathering, with cabinetry to the ceiling, stainless appliances, a full backsplash, and both a butler's pantry and a walk-in pantry to keep the practical details out of sight.

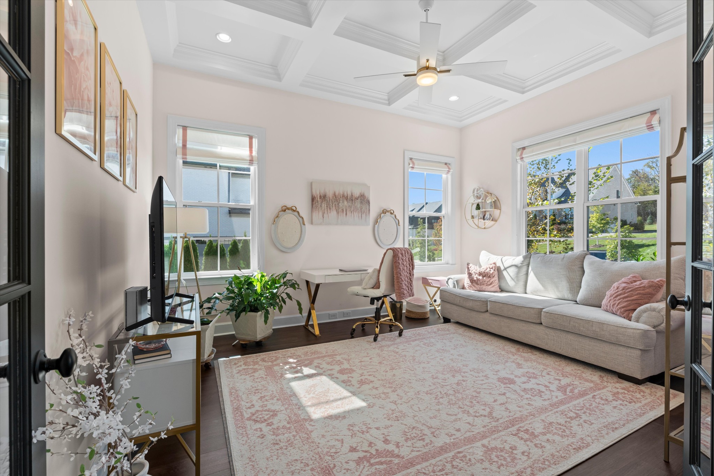
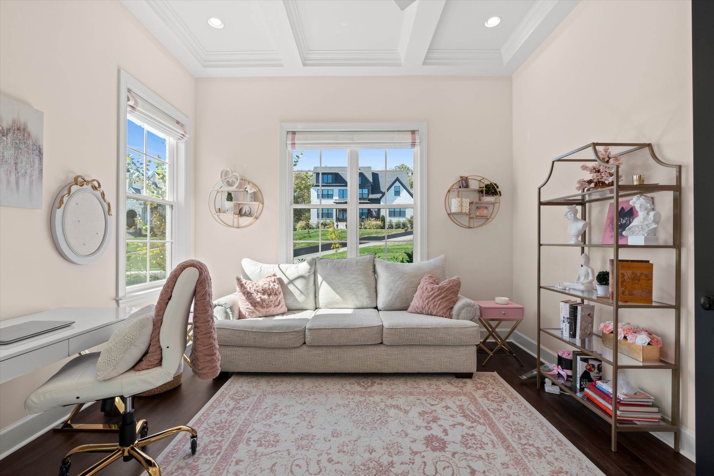
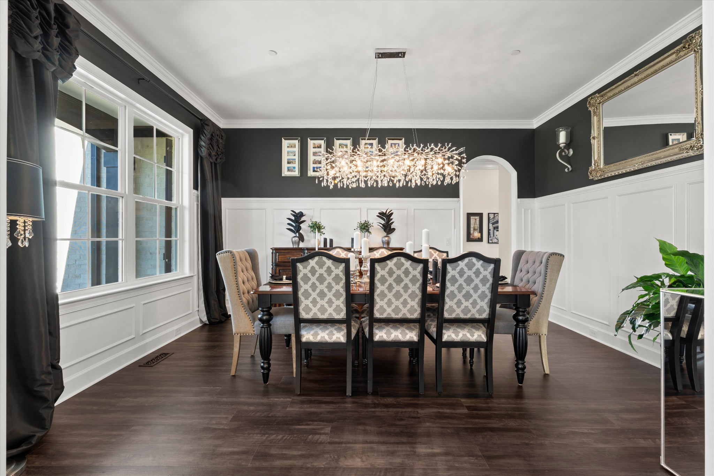
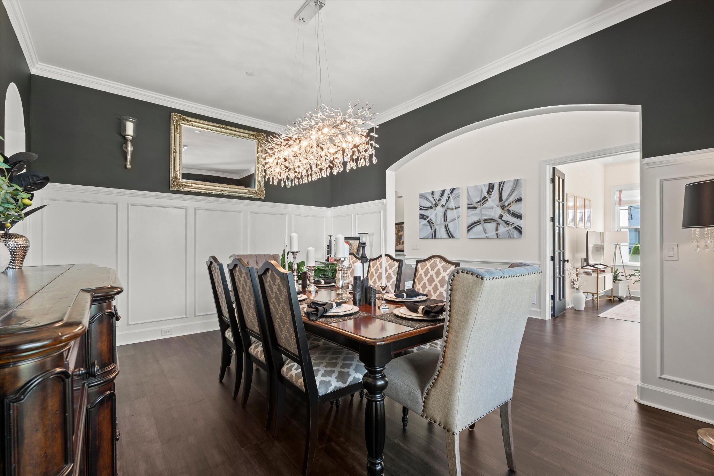
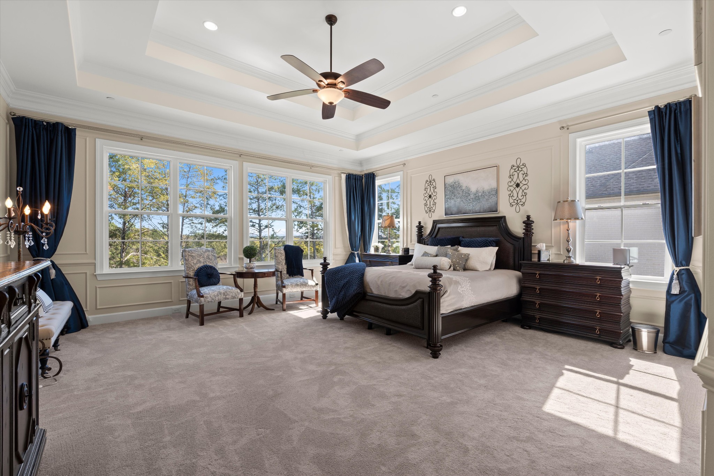
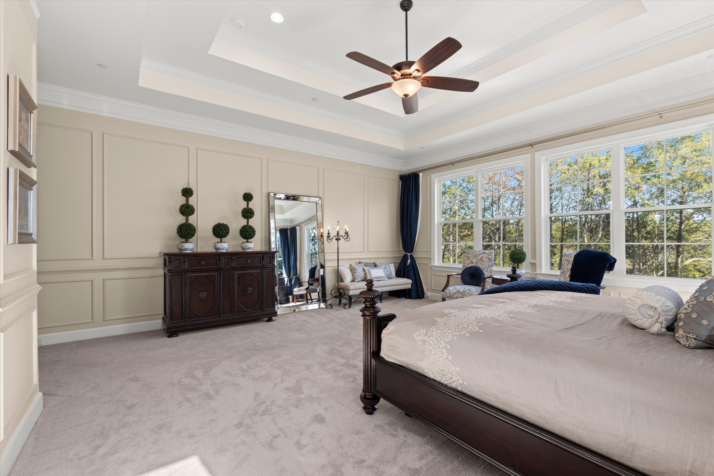
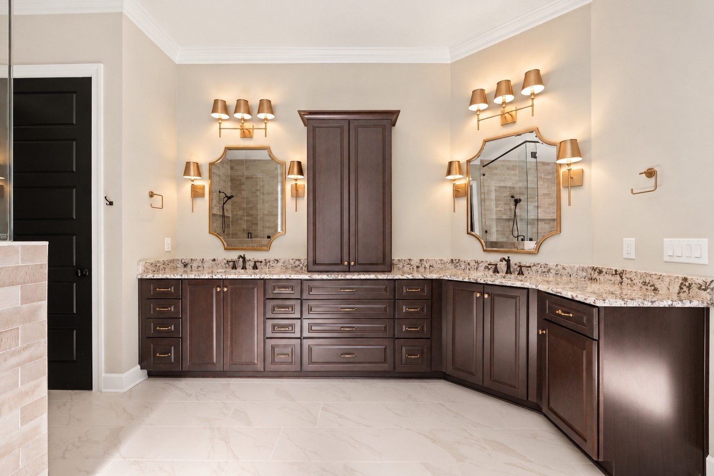
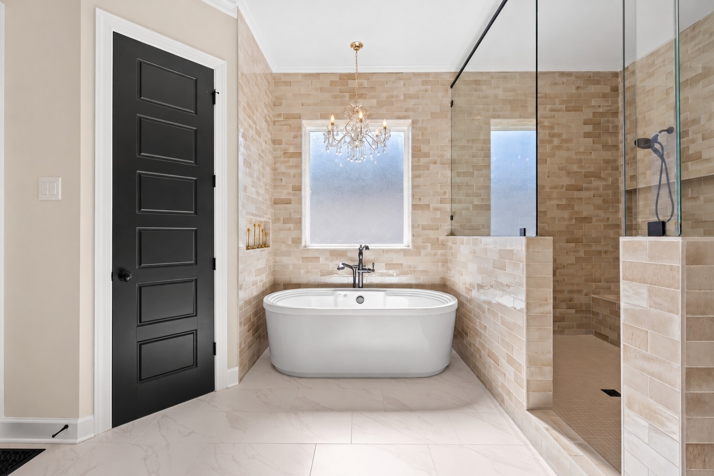
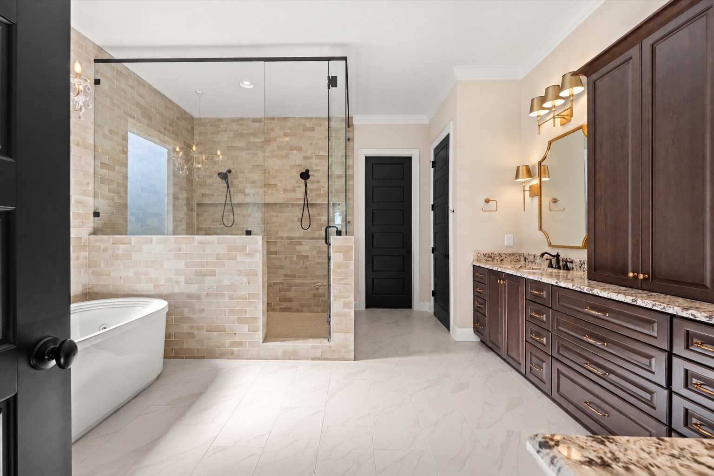
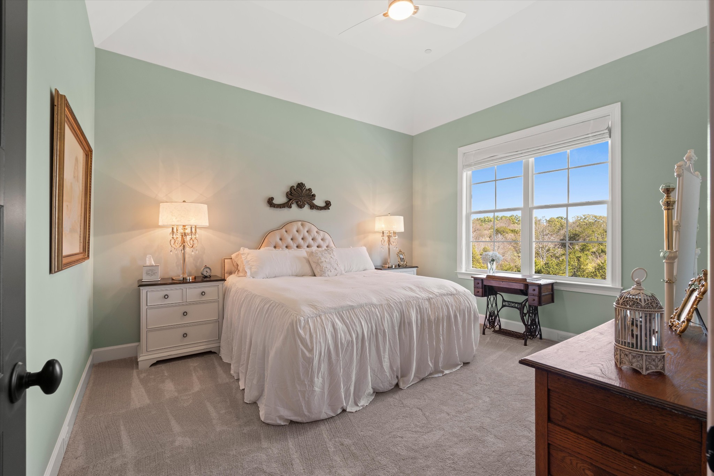
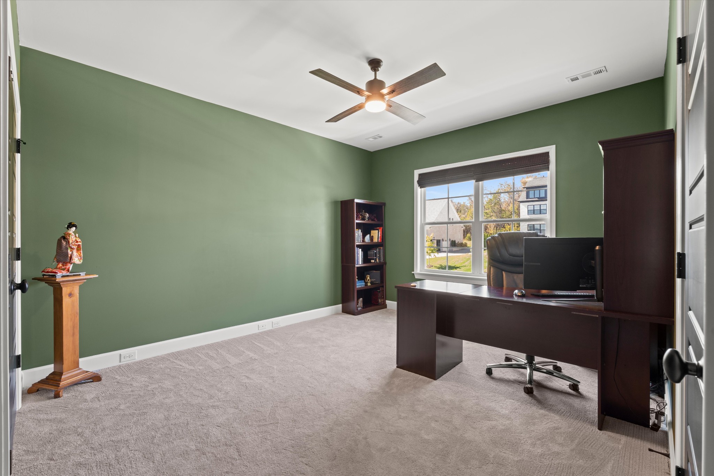
The upgrades show in the details: added trim and molding throughout, extra windows in the primary suite, and a primary bath taken beyond the builder's plan with an oversized shower, freestanding tub, and added cabinetry. The office offers a quiet place to focus, with its own coffered ceiling, walls of windows, and arched openings to the dining room.

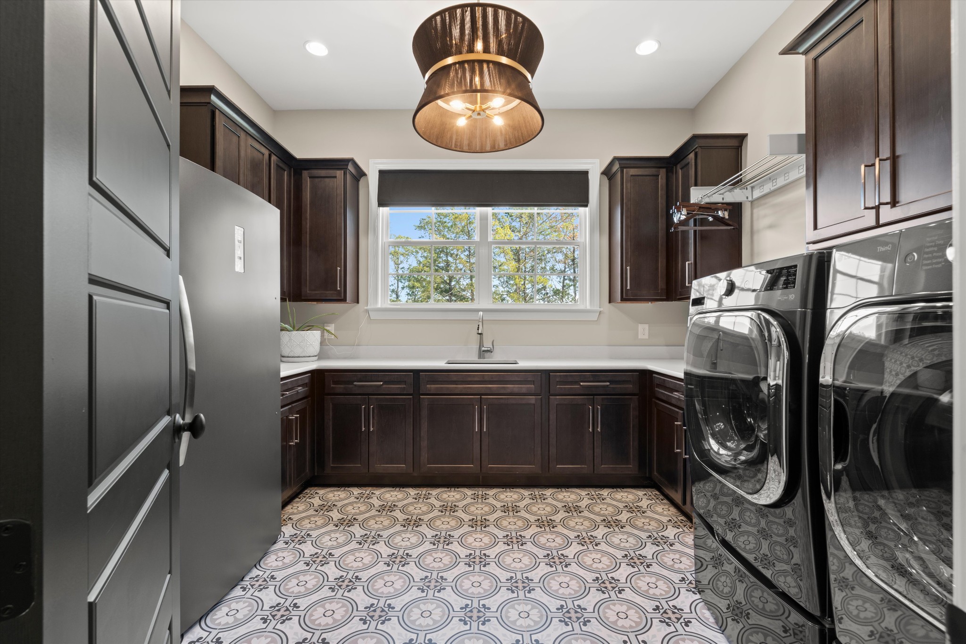
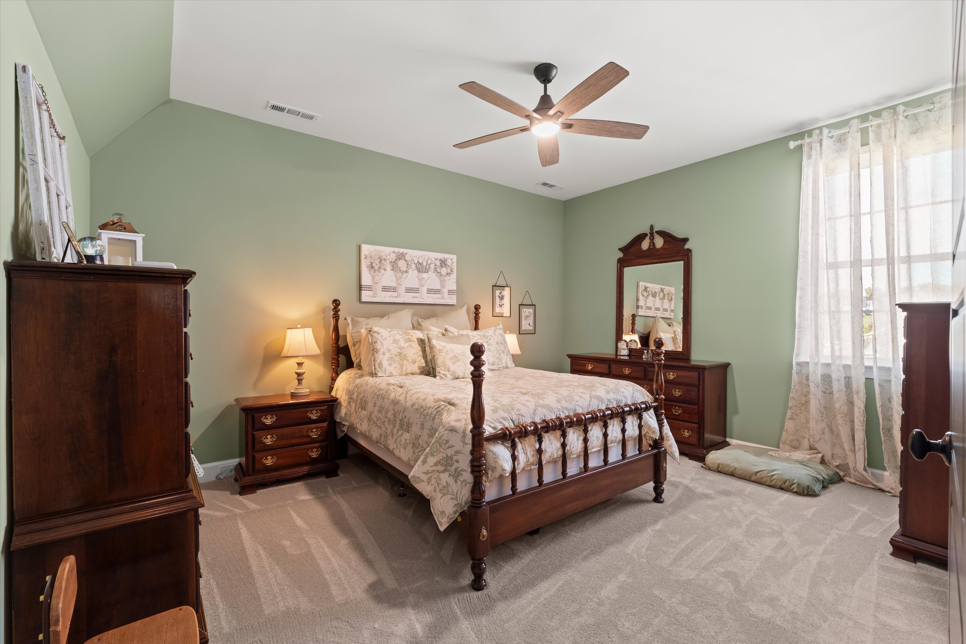
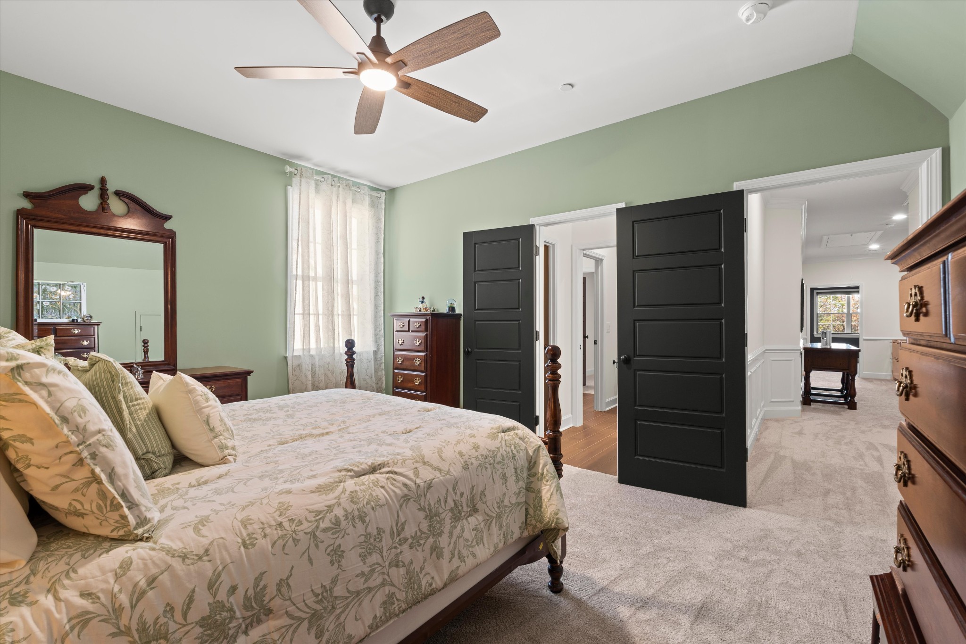
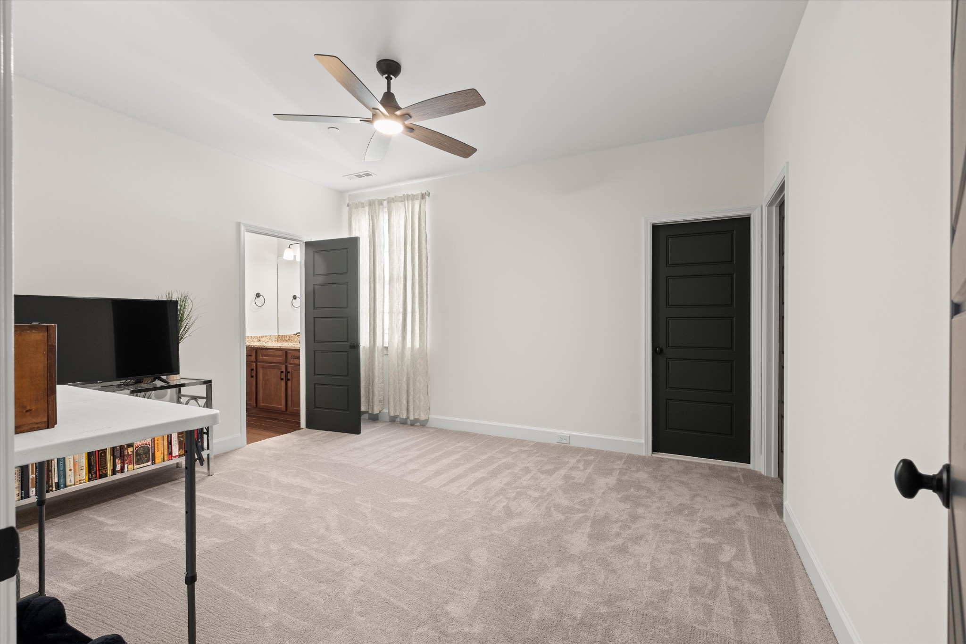
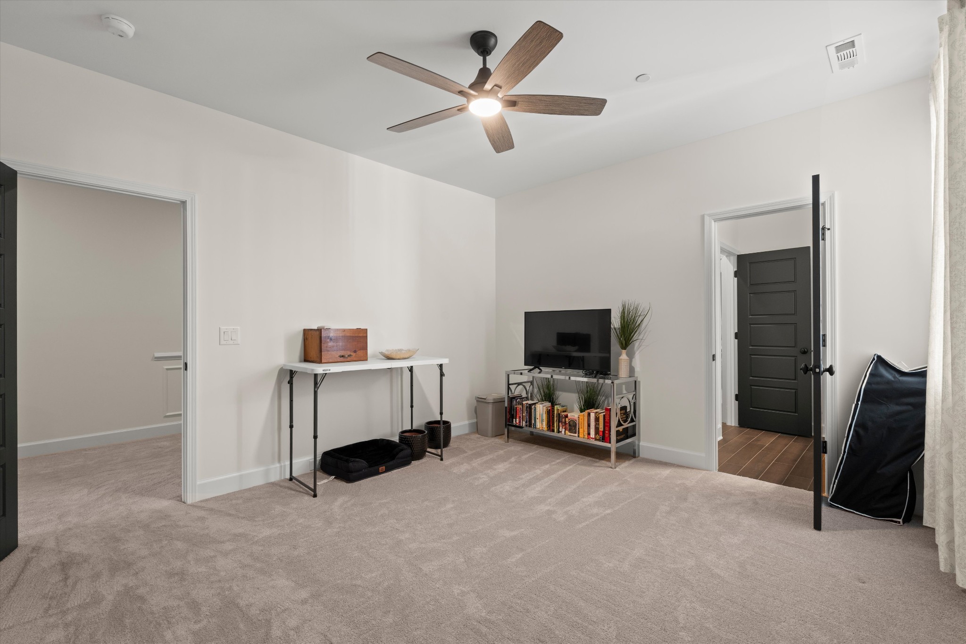
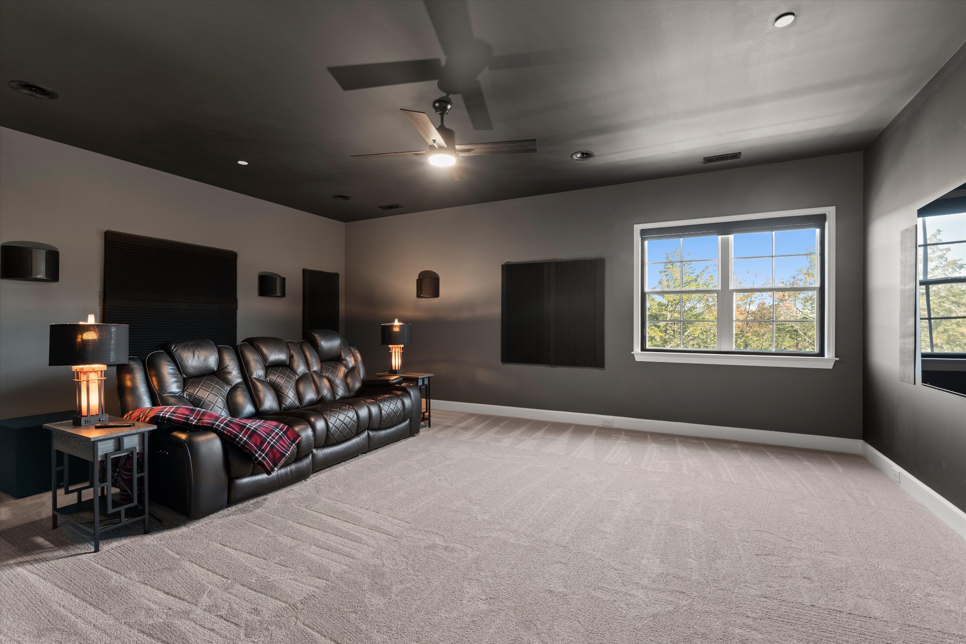
The main level also holds a guest bedroom with its own bath and an oversized laundry room with a sink. Upstairs, three more bedrooms include two sharing a Jack-and-Jill bath and one with its own, plus a theatre room that easily becomes a bonus or bunk room.

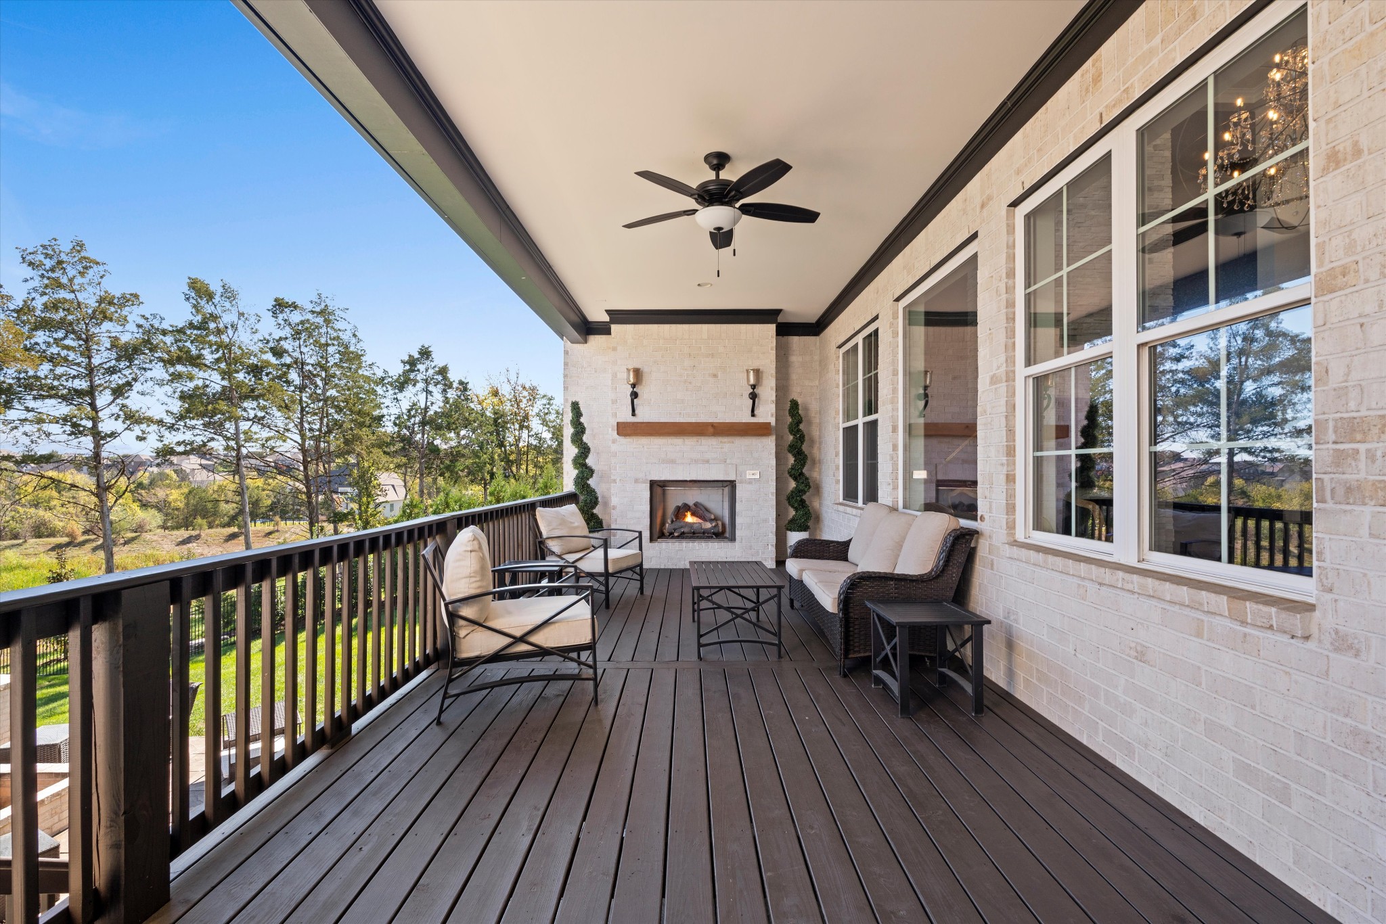
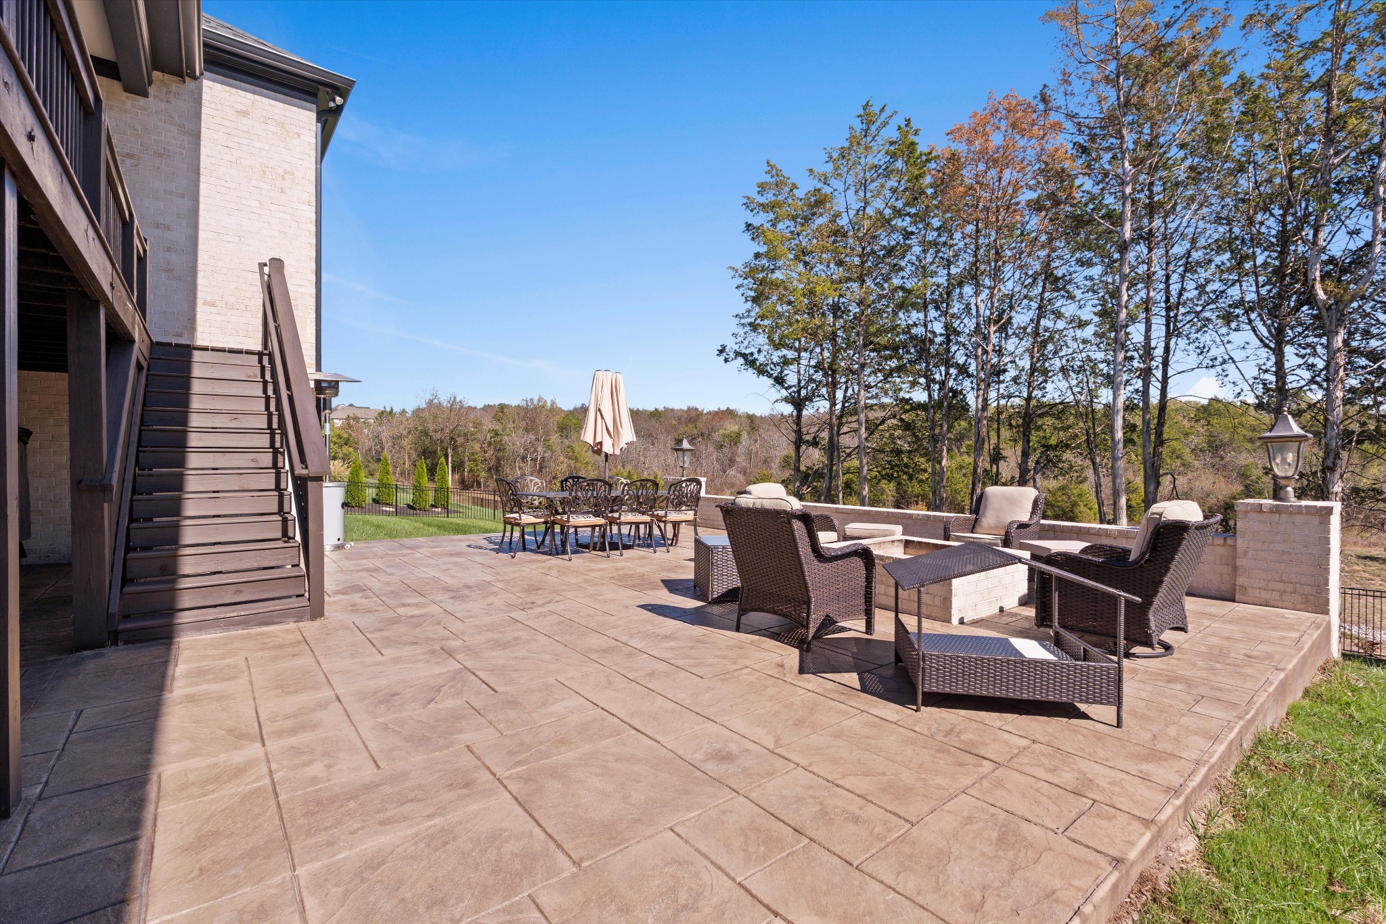
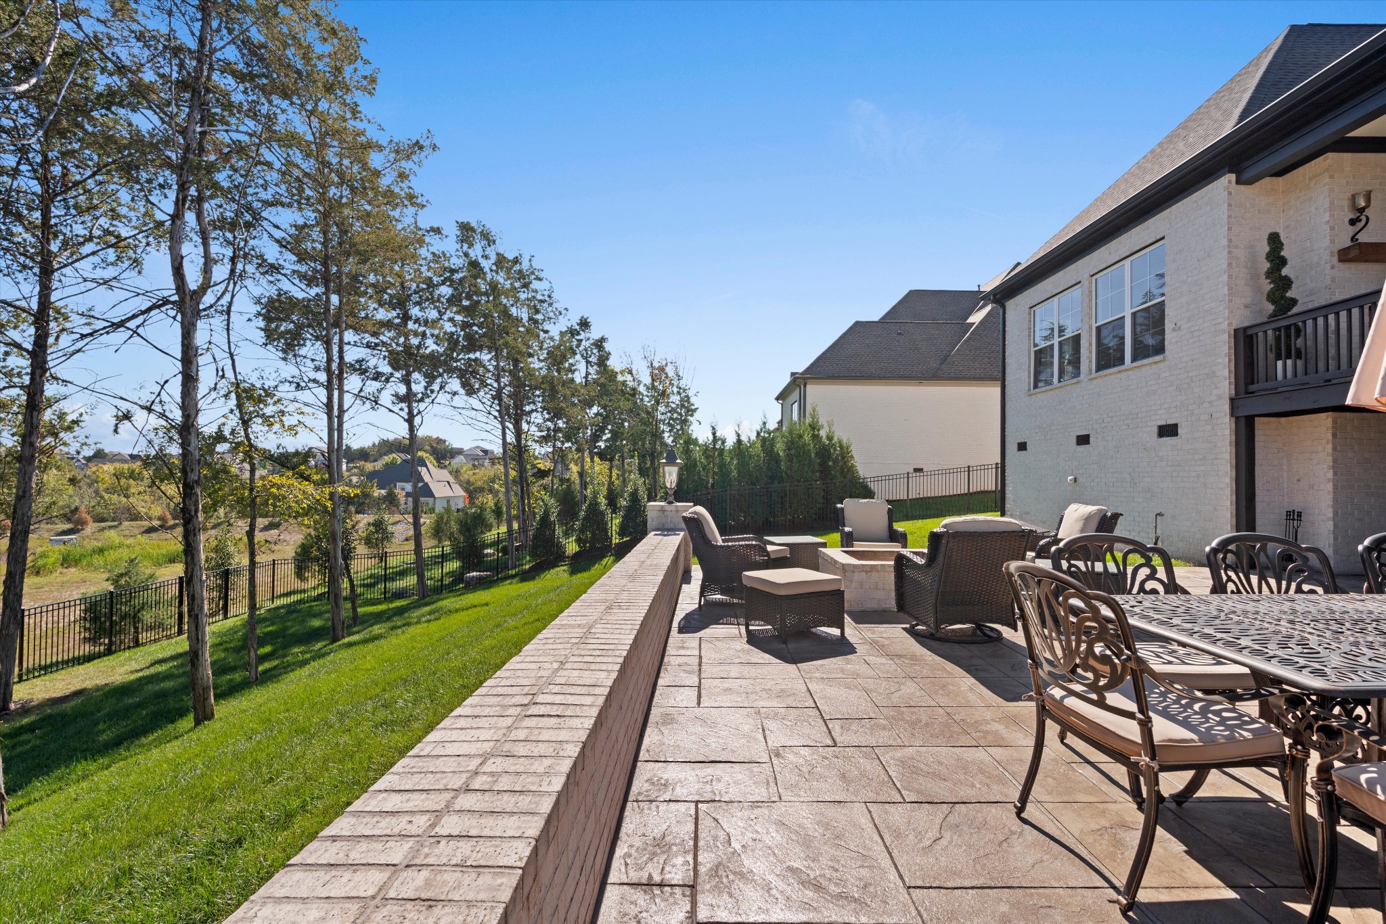
Outside, the covered porch has its own fireplace, as suited to morning coffee as to a fire on a cool evening. It overlooks a stamped patio and fire pit, the fenced backyard, and a backyard ready for a pool. The sun rises over the back porch and sets over the front.

Minutes to downtown Nolensville, close to Brentwood and Cool Springs, and about 30 minutes to the airport and Broadway.

Built new and shaded by trees that took decades to grow, this home is ready for whatever comes next.

Share Property

Location

1018 Pasadena Dr, Brentwood, TN 37027

Status

For Sale
image

Schedule a Showing

We would love to show you our beautiful property. Please select your preferred date and time below. An agent will be in touch shortly to confirm your appointment.

Schedule a Showing

We would love to show you our beautiful property. Please select your preferred date and time below. An agent will be in touch shortly to confirm your appointment.
Thank you for your interest in 1018 Pasadena Dr, Brentwood, TN 37027. We are reviewing your request and will be in touch shortly!
Sam Coleman-Dancer

Sam Coleman-Dancer

TITLE

Founder | Realtor®

Nolensville

Property Amenities

Interior
Fireplace Gas, Living Room
Appliances Double Oven, Electric Oven, Built-In Gas Range, Dishwasher, Disposal, Microwave
Flooring Carpet, Wood, Tile
Total Bedrooms: 5
Half Bathrooms: 1
Full Bathrooms: 4
Other Interior Features High Speed Internet
Area & Lot
Total area 4,976 Sq.Ft.
Lot Area 0.46 Acres
Living area 4,976 Sq.Ft.
MLS® ID 3628029
Year Built 2024
High School Nolensville High School
Middle School Sunset Middle School
Elementary School Sunset Elementary School
Type Residential
Status For Sale
Exterior
Stories 2
Air conditioning Electric
Heat type Natural Gas
Water Source Public
Garage Space 3.0
Sewer Public Sewer
Parking Attached
Utilities Electricity Available, Natural Gas Available, Water Available
Finance
Sales Price $1,990,000
HOA Fees $1,200 yearly
Real Estate Tax $6,610 yearly

Mortgage Calculator

Estimate your monthly mortgage payment, including the principal and interest, property taxes, and HOA. Adjust the values to generate a more accurate rate.
All estimates are provided for informational purposes only. Actual amounts may vary.
$0,000 Your Payment 20 15 65
$0,000 Your Payment

Work With Us

The Coleman Johns Group delivers a real estate experience defined by exceptional service, innovative marketing, and uncompromising integrity. Recognized as one of Nashville’s leading luxury teams, we combine proven strategies with a powerful digital presence to maximize results. When you work with us, you gain trusted partners dedicated to achieving your goals with precision and care.