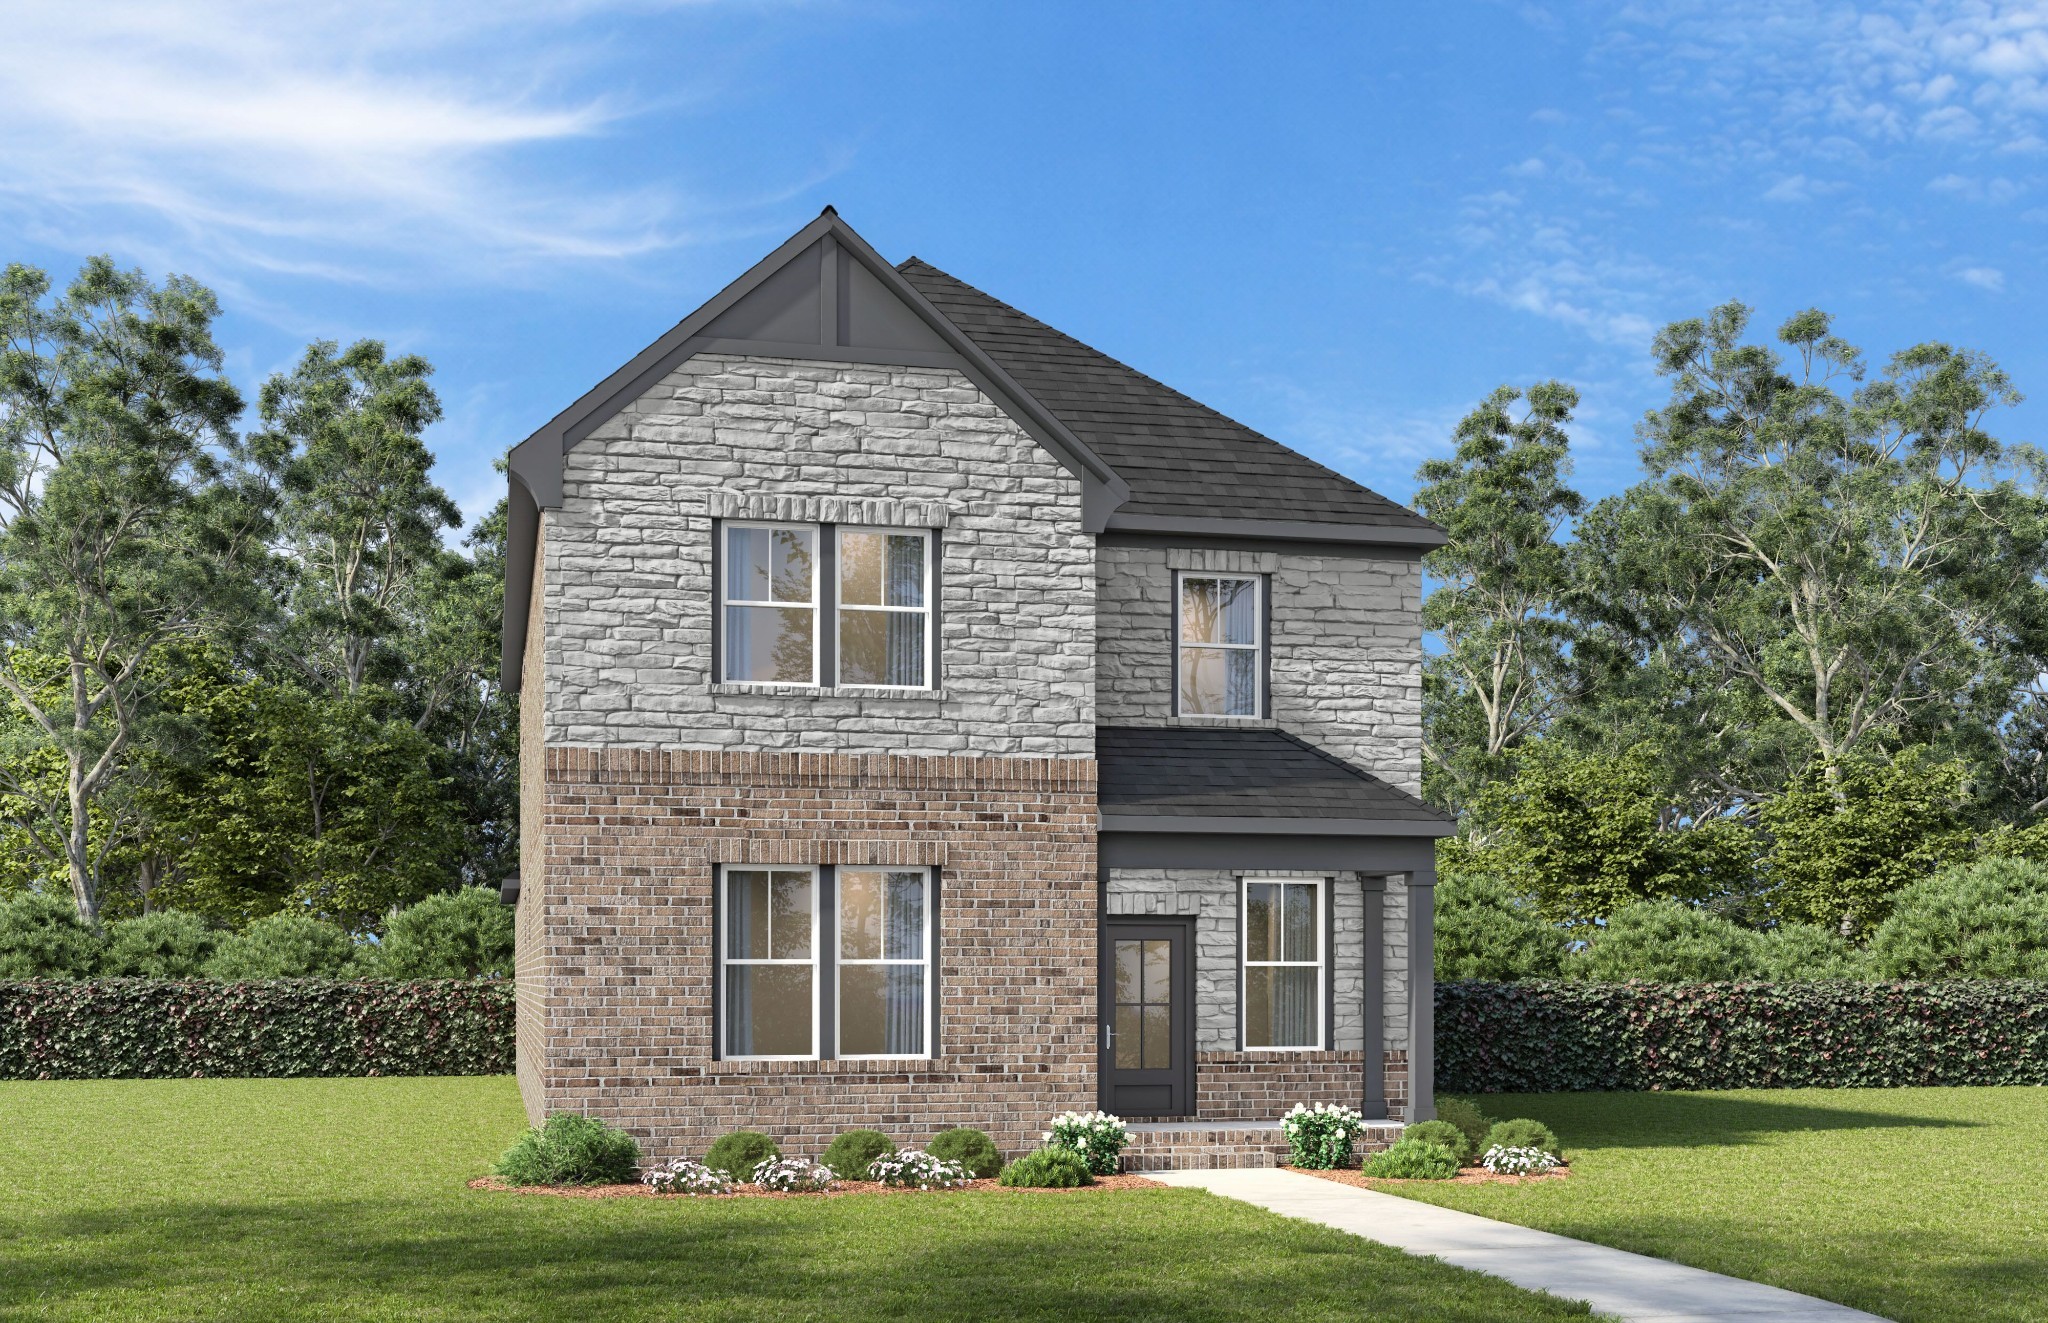
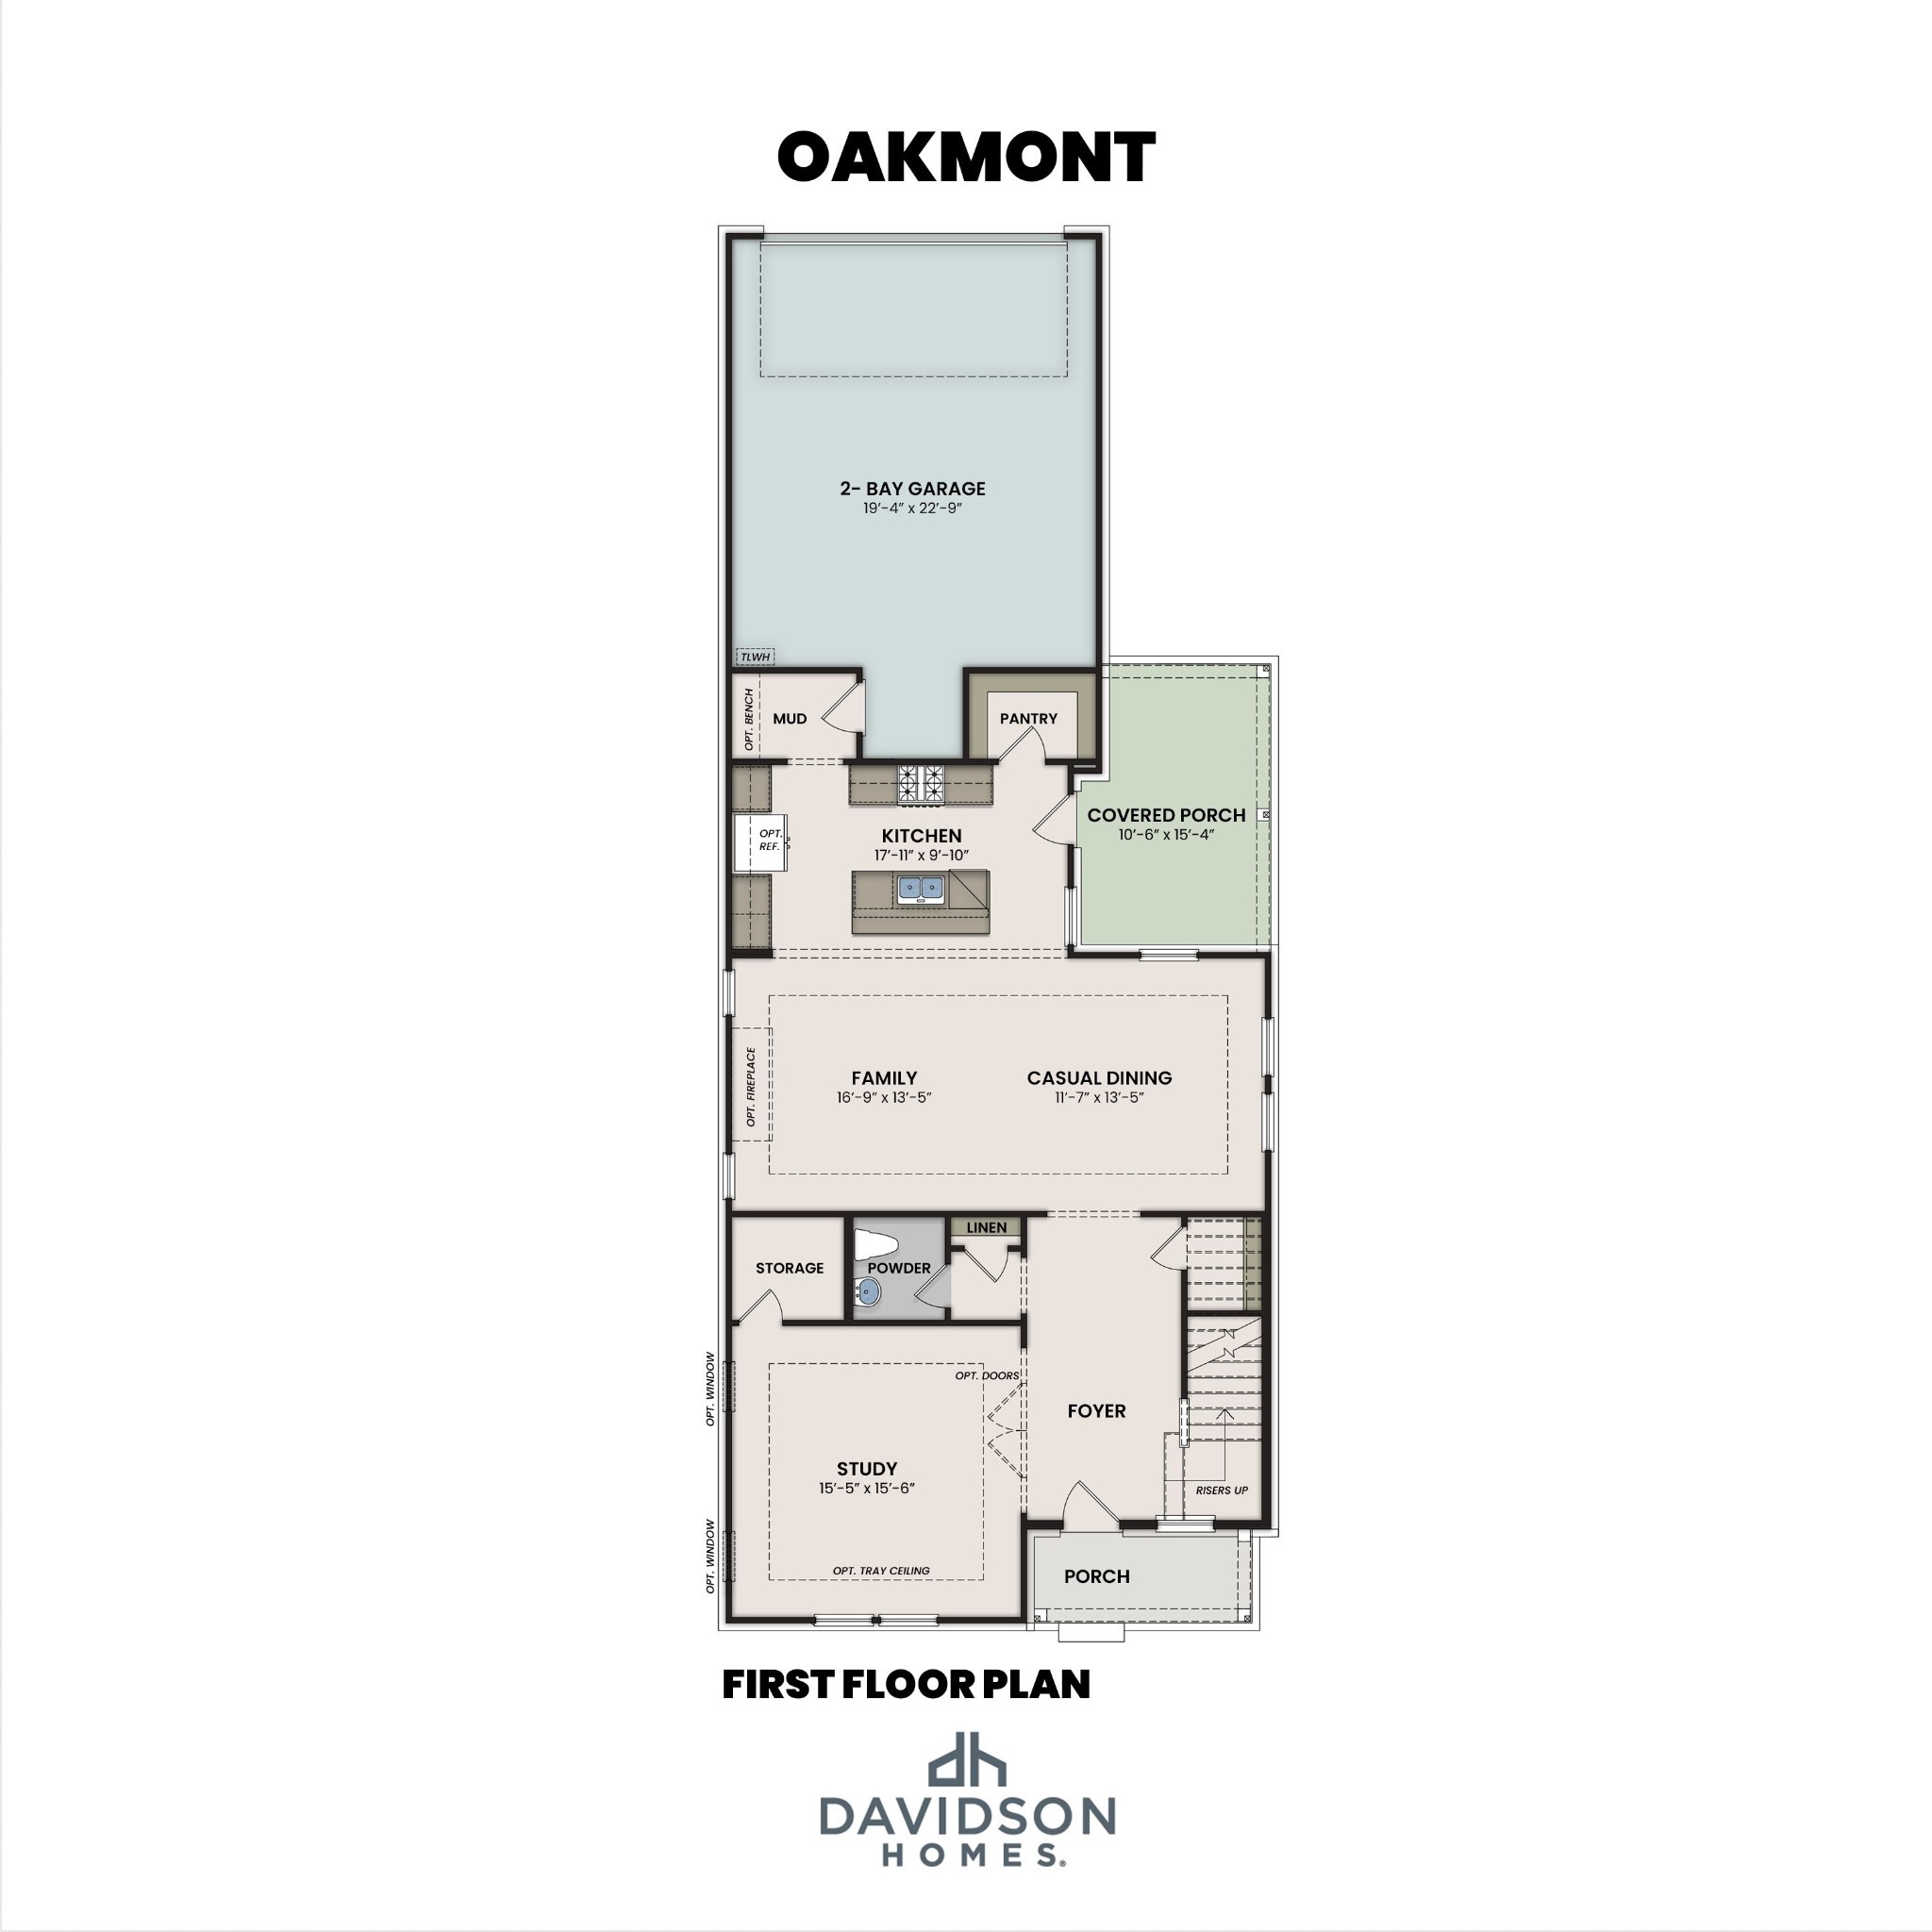
Property photo 1
Property photo 2
3 Beds
3 Baths
2,573 sqft

$569,900

2051 Holbrook Road, Mount Juliet TN, 37122

Price per sqft$221.49
Built in2026
Property size2,573 sqft
Property typeResidential
Courtesy of Davidson Homes, LLC, Robert Norman Listing Contact: 6154002906

Overview

Active

Listed Oct 16, 2026

Updated 44h ago

NOW SELLING AT BRADSHAW FARMS – DECEMBER COMPLETION! START THE NEW YEAR IN YOUR BRAND-NEW HOME! Welcome home to the beautifully designed Oakmont floorplan in the exciting new Bradshaw Farms community in Mt. Juliet! Offering the perfect combination of modern elegance, thoughtful design, and everyday functionality, the Oakmont is designed for the way you live. From the moment you arrive, you'll appreciate the charming covered front porch, inviting curb appeal, and convenient alley-load attached garage that creates a clean, attractive streetscape. Step inside to discover a spacious, open-concept main level featuring a welcoming family room, dining area, and beautifully appointed gourmet kitchen. The spacious family room is highlighted by a cozy gas fireplace, creating a warm and inviting atmosphere perfect for relaxing evenings or entertaining guests. The gourmet kitchen is a chef's dream, featuring a gas cooktop, stylish vent hood, double ovens, farmhouse sink, and an inviting layout that seamlessly connects the home's main gathering spaces. Just off the main living area, a covered rear porch provides the perfect setting for morning coffee, outdoor dining, or relaxing at the end of the day. The oversized private first-floor study with elegant French doors offers an ideal setting for a home office, library, or additional living space. Upstairs, a generous loft provides a versatile second living area, perfect for a media room, playroom, or comfortable family retreat. Two spacious secondary bedrooms share a conveniently located full bathroom, while the private primary suite offers a relaxing escape from the day with the comfort and privacy you deserve! NEW HOME, NEW BEGINNINGS! Don't miss this exciting opportunity to own a beautiful new home in Bradshaw Farms. Schedule your private tour today! All photos are of a similar home and are for representational purposes ONLY. Actual features, finishes, colors, and layout may vary.

$3,792/mo

Est. mortgage payment based on a $569,900 home price.

All estimates are provided by Luxury Presence for informational purposes only. Actual amounts may vary.

Additional information

MLS® ID
3621817
Available from
December 18, 2026

Interior Features

Bedrooms
3
Bathrooms
3
Fireplace
Yes
Cooling
Yes
Heating
Yes
Basement
No

Other Property Details

Taxes
$1
Tax Frequency
Annually
Association Fee Frequency
Monthly
Garage
Yes
Pets Allowed
Yes
New Construction
Yes
55+/Senior Community
No

Listings courtesy of Middle Tennessee Regional Multiple Listing Service as distributed by MLS GRID

All information deemed reliable but not guaranteed and should be independently verified. All properties are subject to prior sale, change or withdrawal. Neither listing broker(s) nor Sam Coleman-Dancer shall be responsible for any typographical errors, misinformation, misprints and shall be held totally harmless. Properties displayed may be listed or sold by various participants in the MLS.

Based on information submitted to the MLS GRID as of 3:42 AM UTC on 10/17/2026. All data is obtained from various sources and may not have been verified by broker or MLS GRID. Supplied Open House Information is subject to change without notice. All information should be independently reviewed and verified for accuracy. Properties may or may not be listed by the office/agent presenting the information.

©2026
Middle Tennessee Regional Multiple Listing Service . All rights reserved.

DMCA Notice


Powered by Luxury Presence